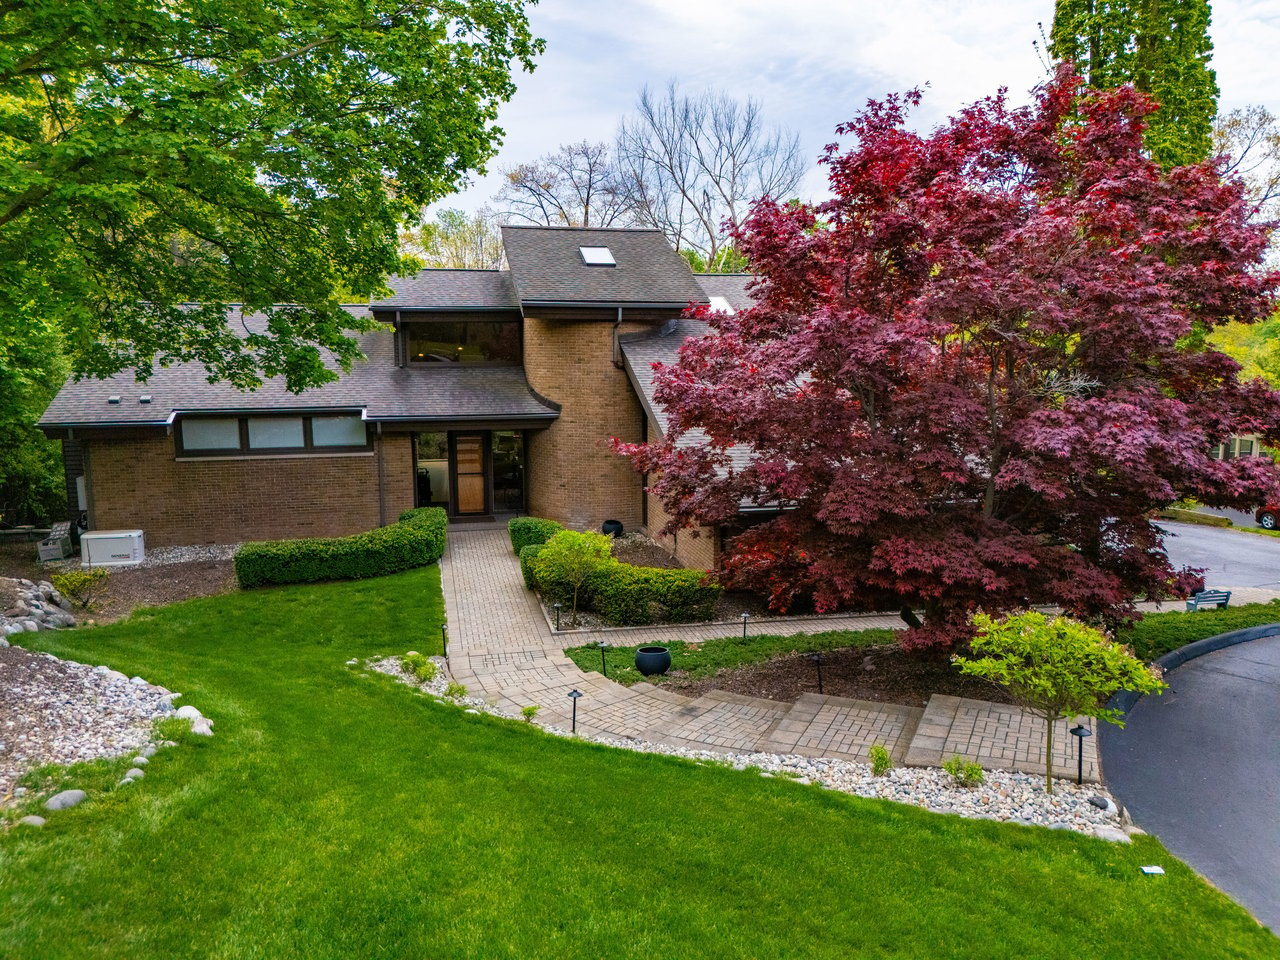
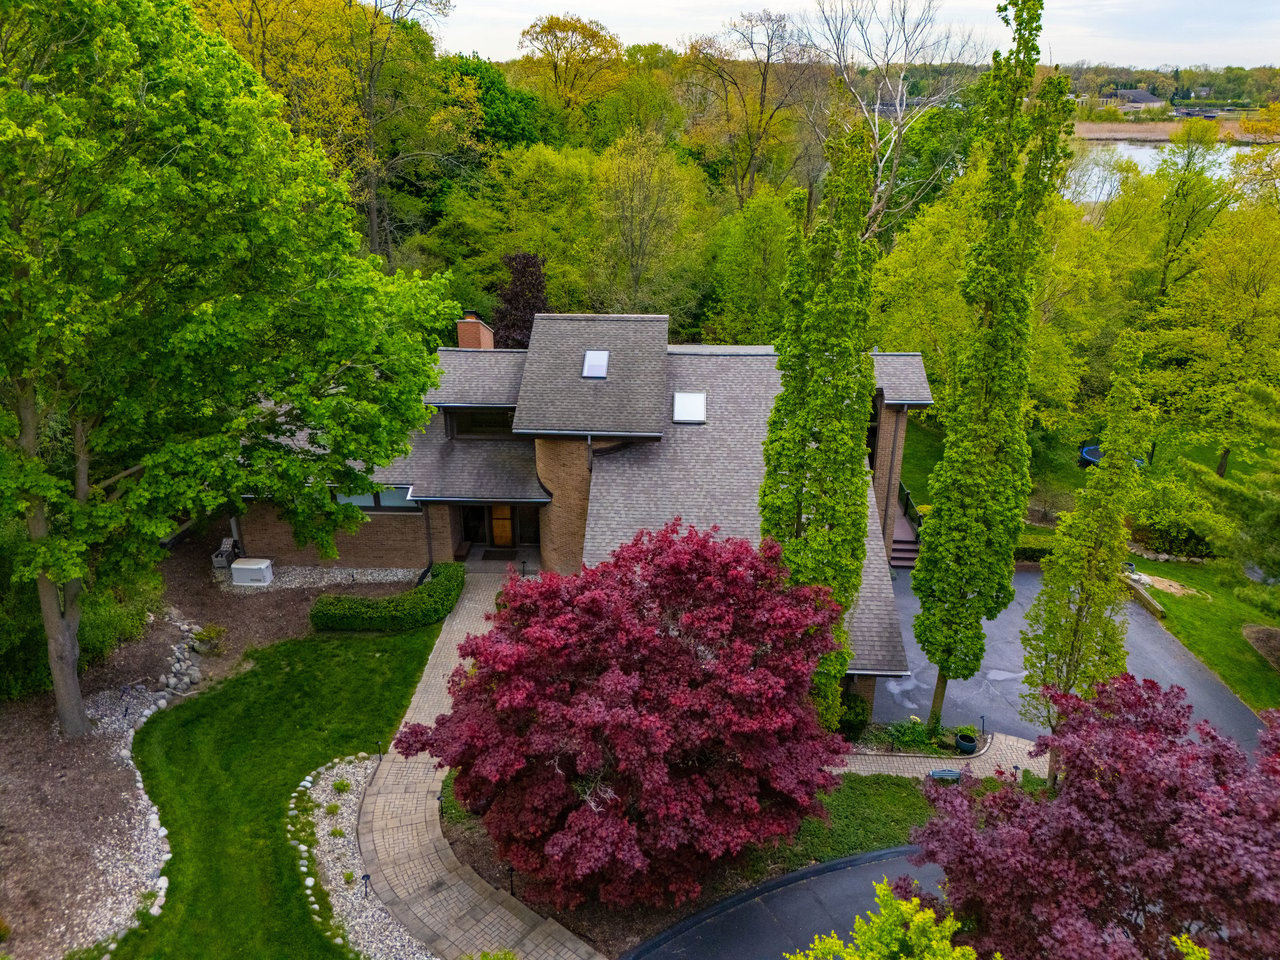
Brick home with a paved entry walkway, landscaped lawn, and mature burgundy maple tree.
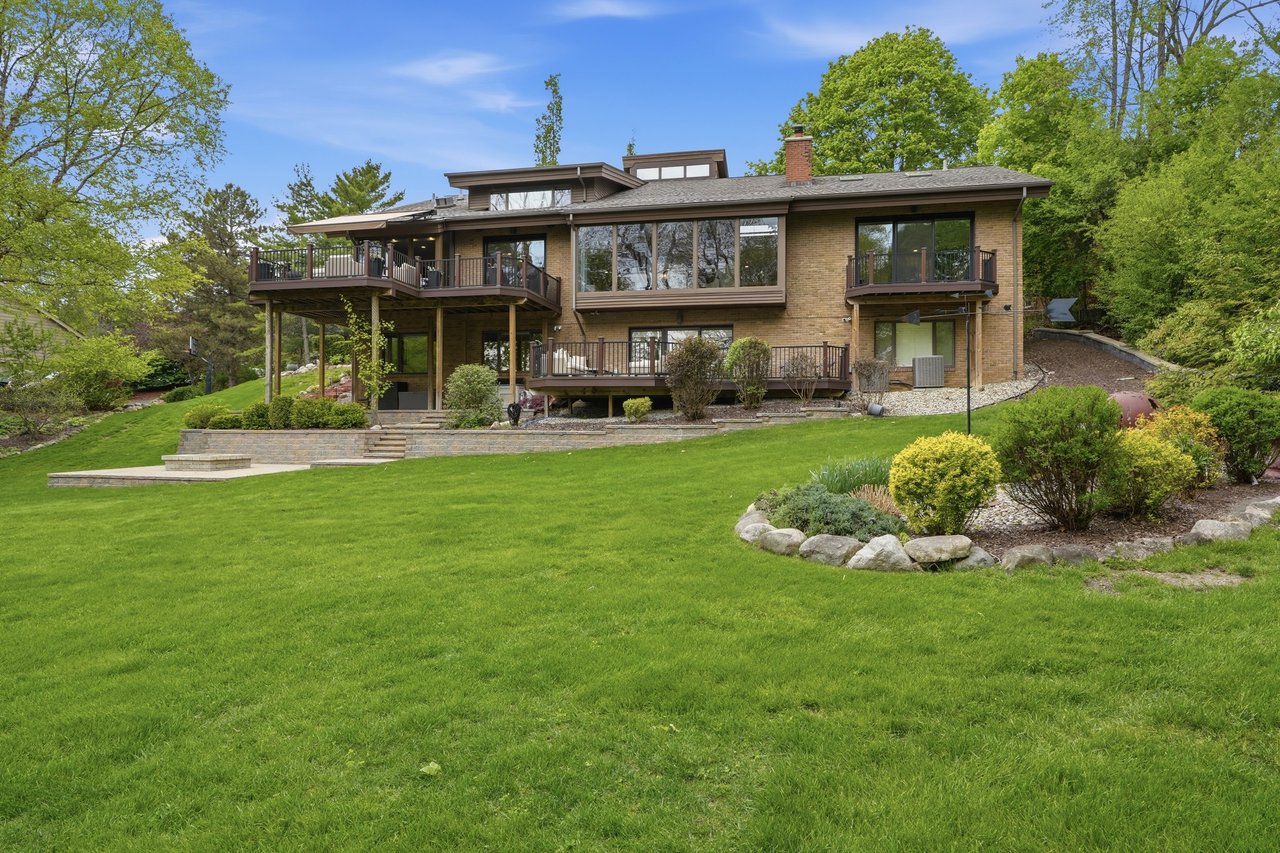
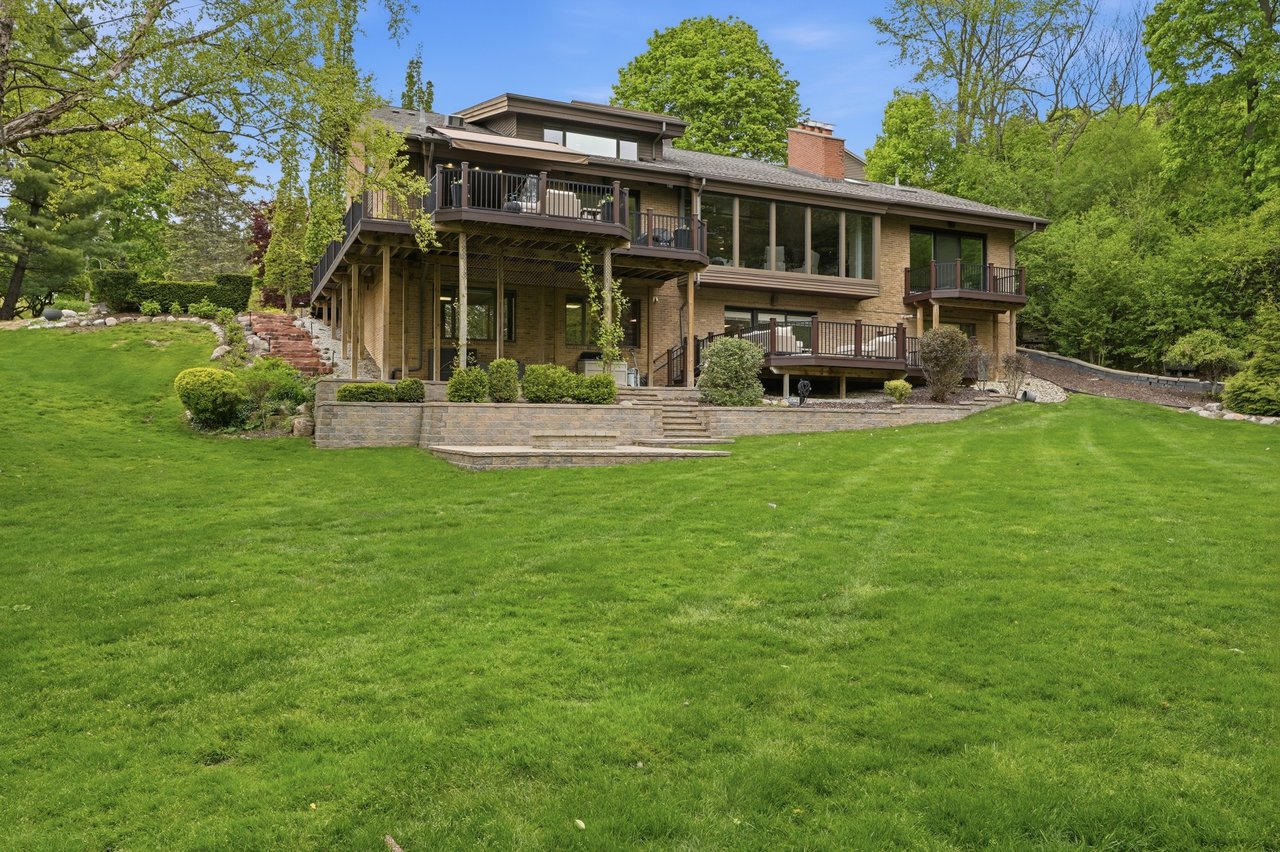
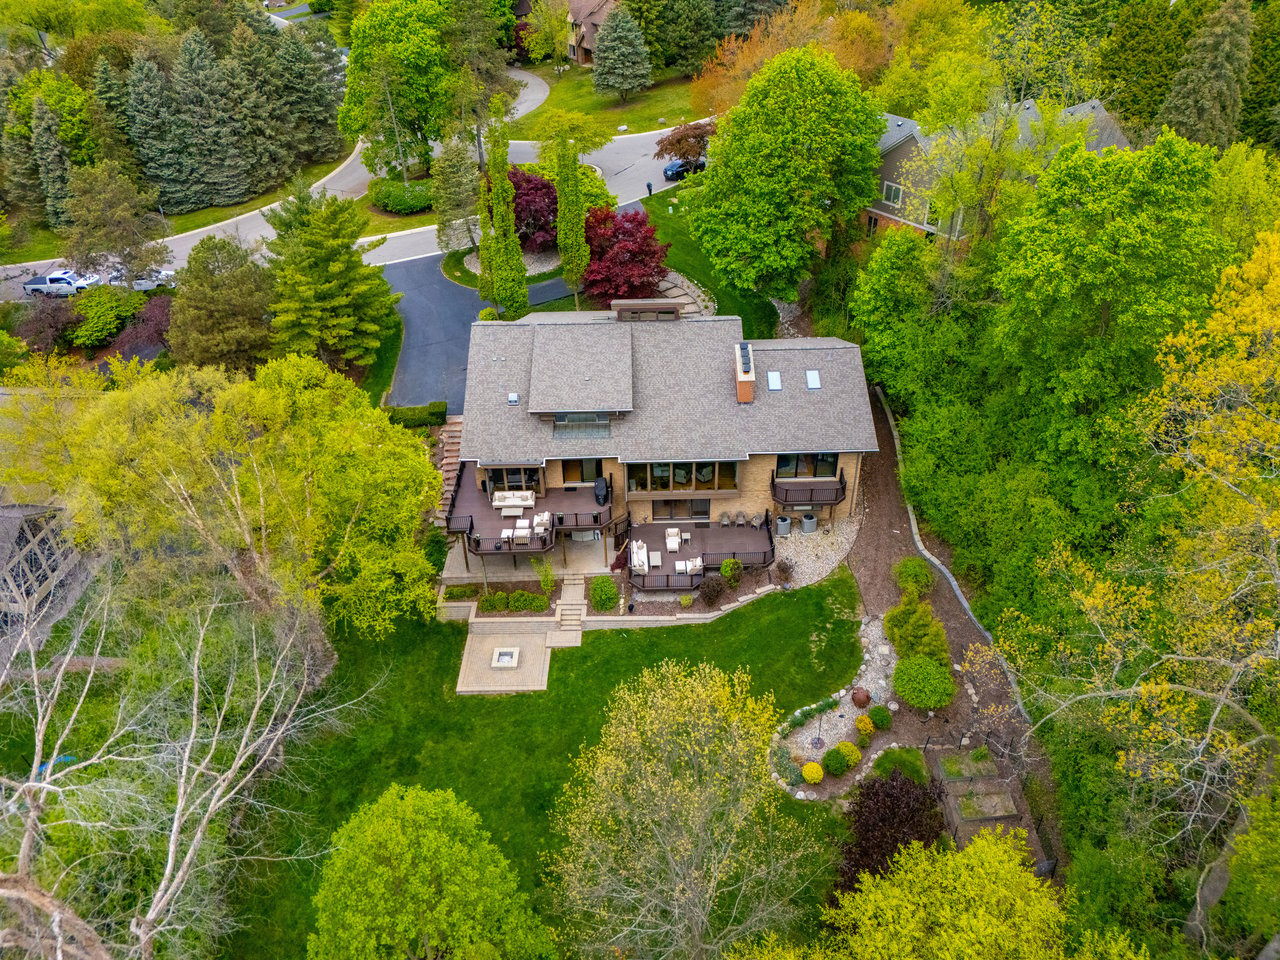
Brick home with raised decks and broad windows overlooking a landscaped lawn and mature trees.
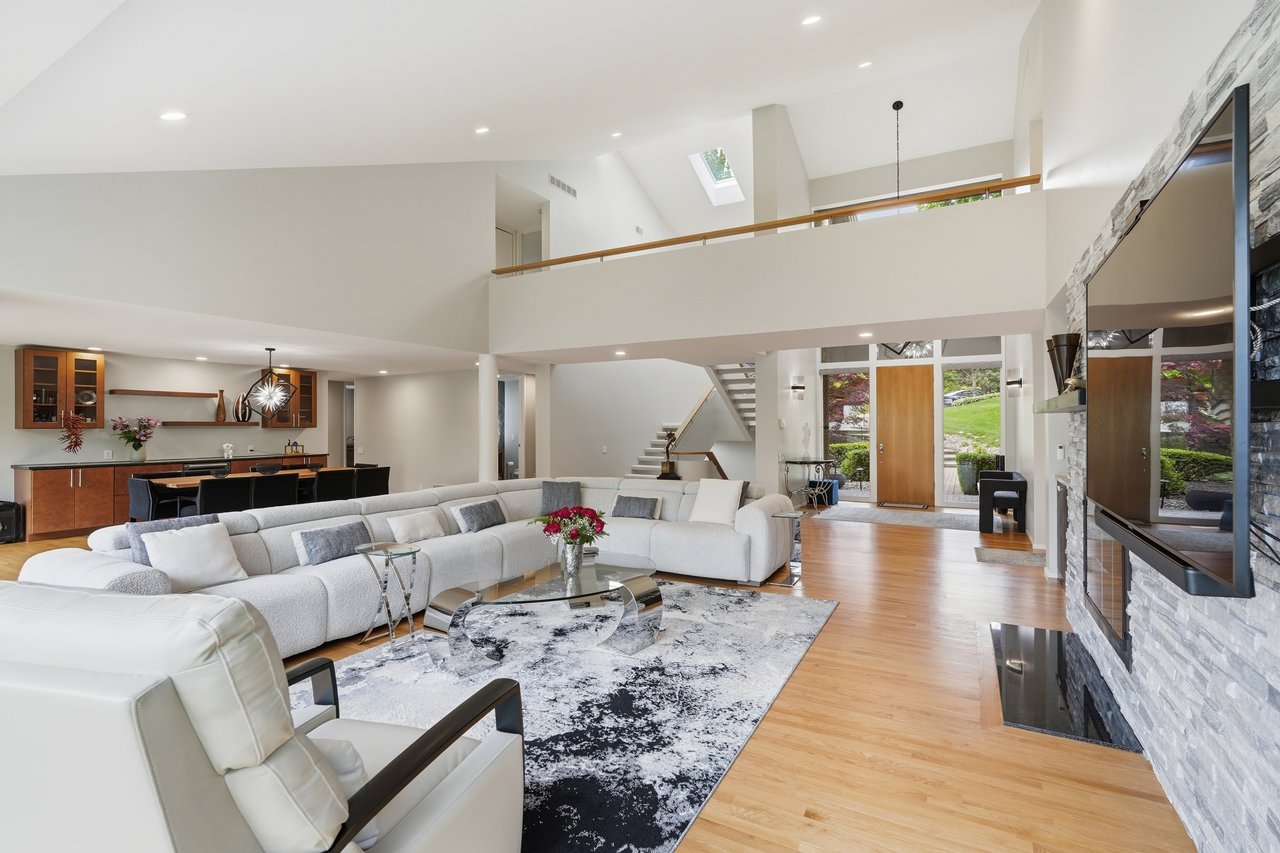
Open-plan living room with a white sectional, vaulted ceiling, stone fireplace, and mezzanine railing.
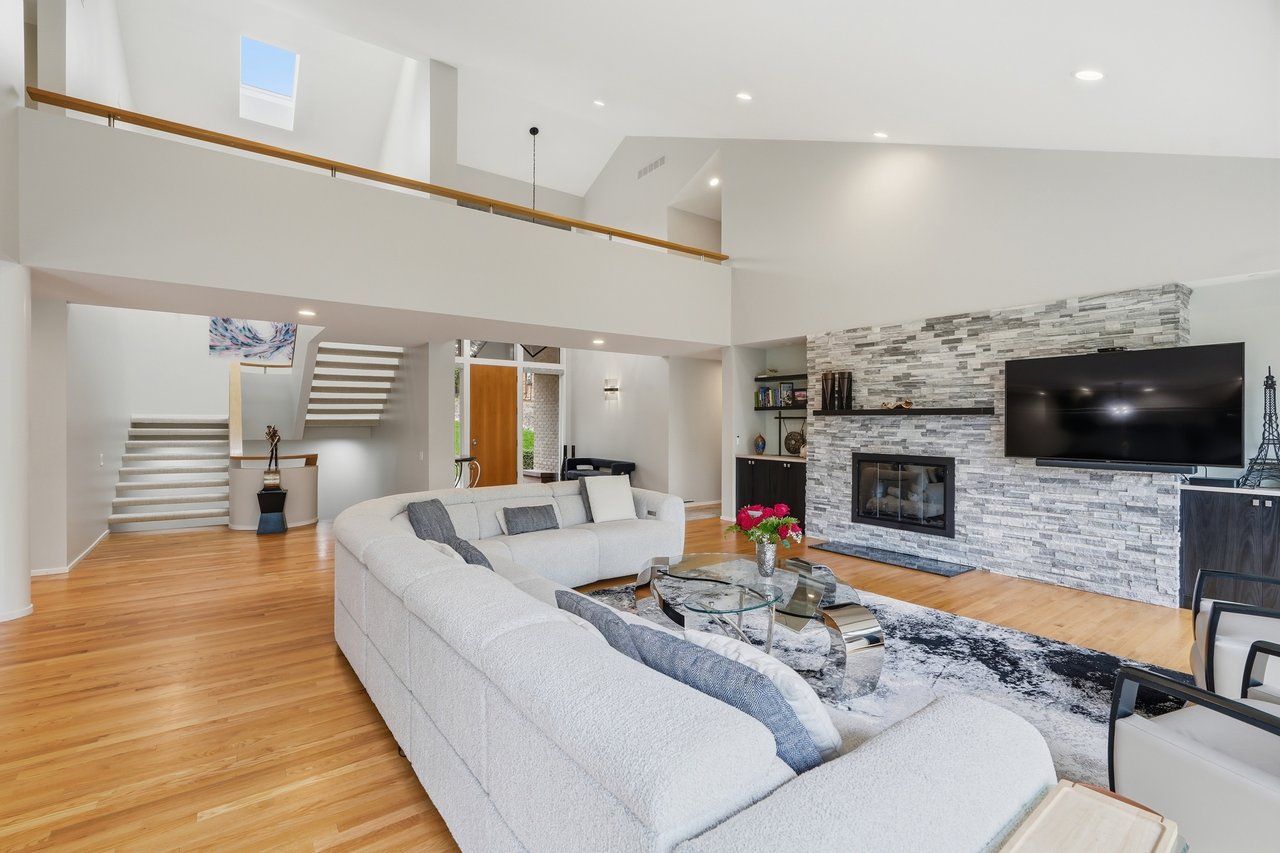
Double-height living room with a white sectional, stone fireplace wall, hardwood floors, and open staircase.
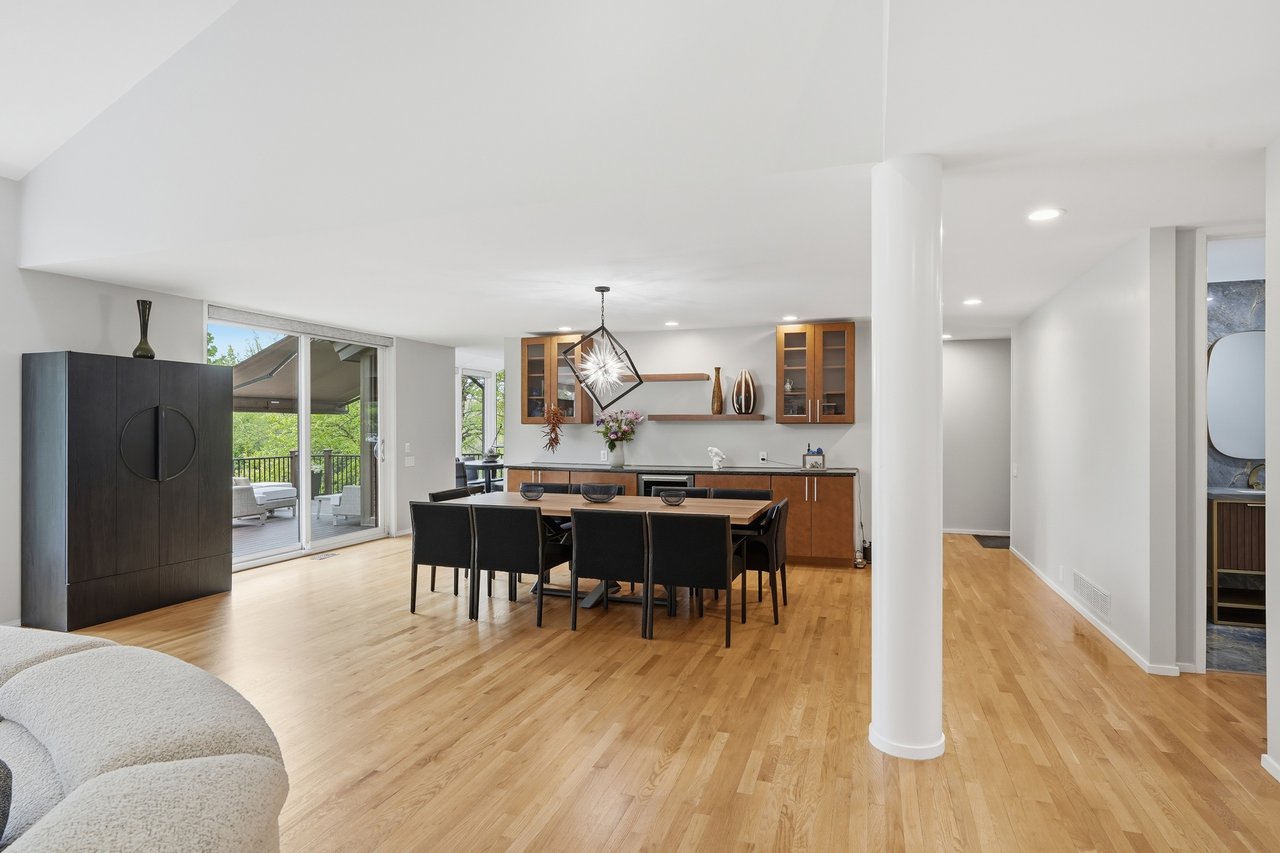
Open-plan dining area with built-in cabinetry, hardwood floors, and sliding doors to a covered deck.
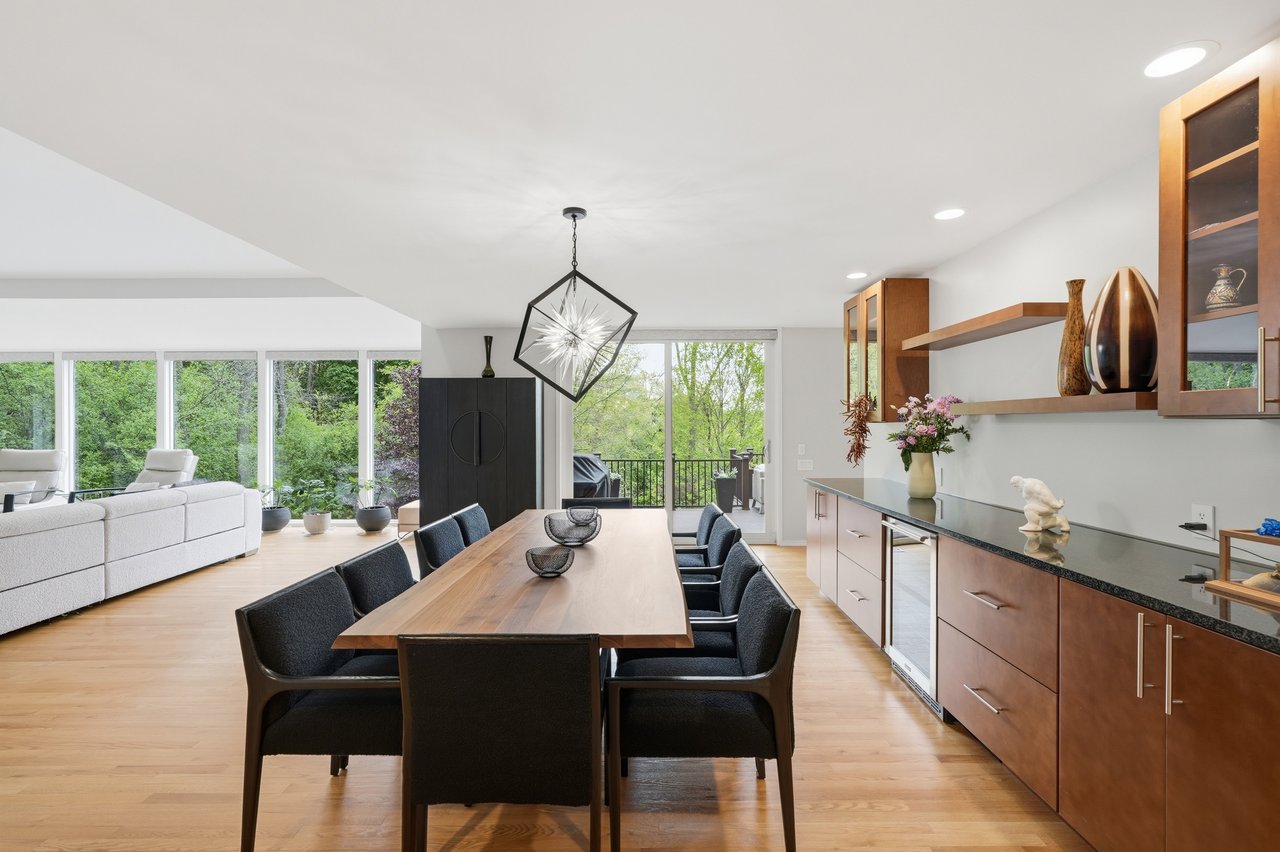
Open-plan dining room with a long wooden table, dark chairs, and leafy views through large windows.
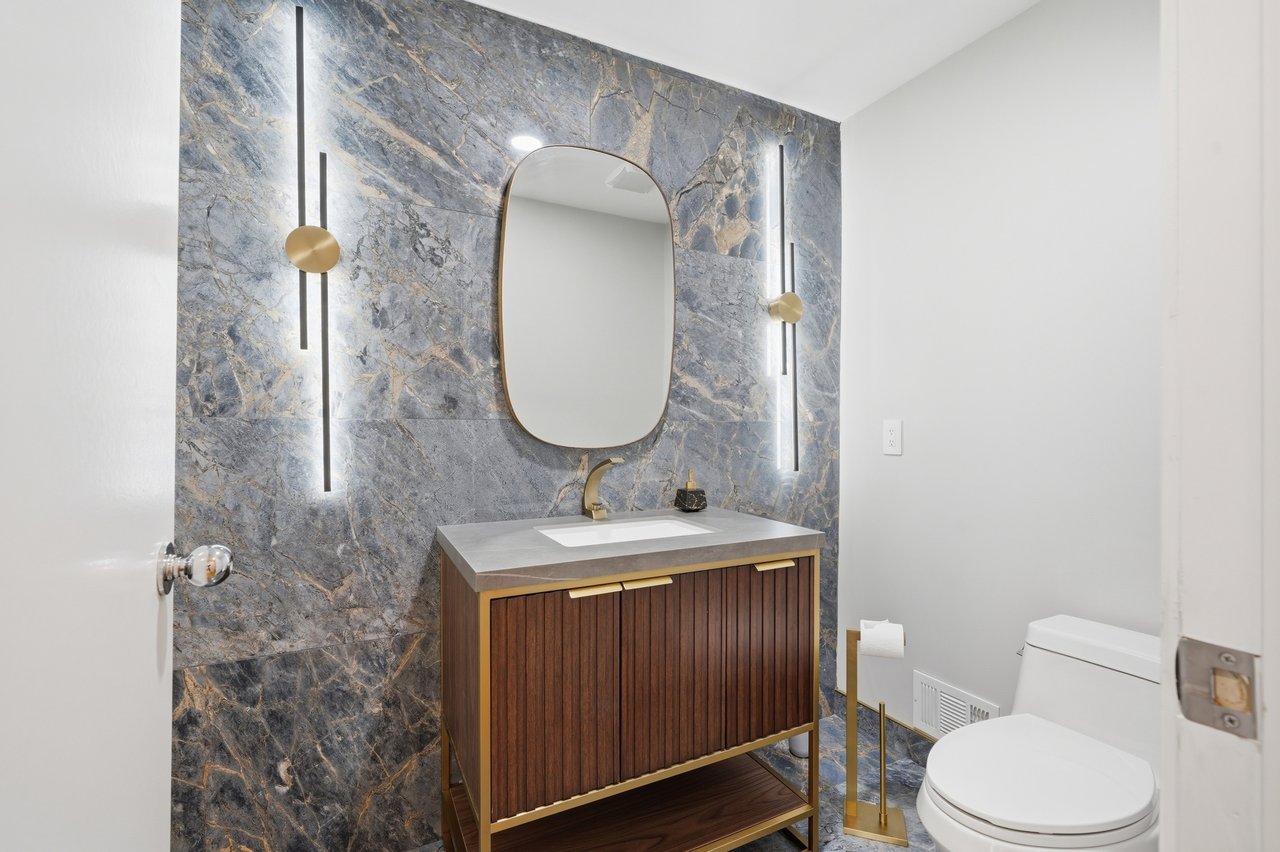
Bathroom vanity with a rounded mirror, brass fixtures, and blue-gray veined stone accent wall.
Modern kitchen with warm wood cabinets, a large cooktop island, and dining area opening to a patio.
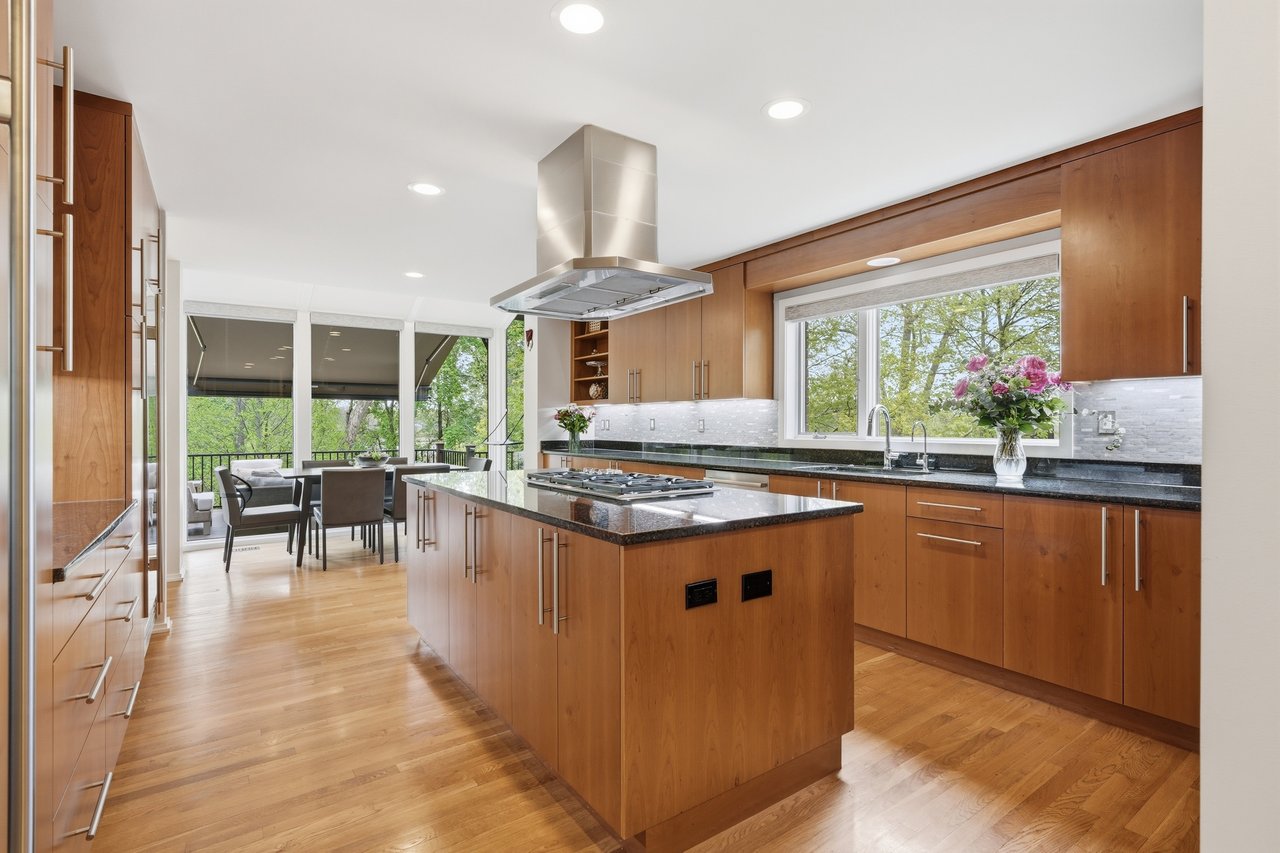
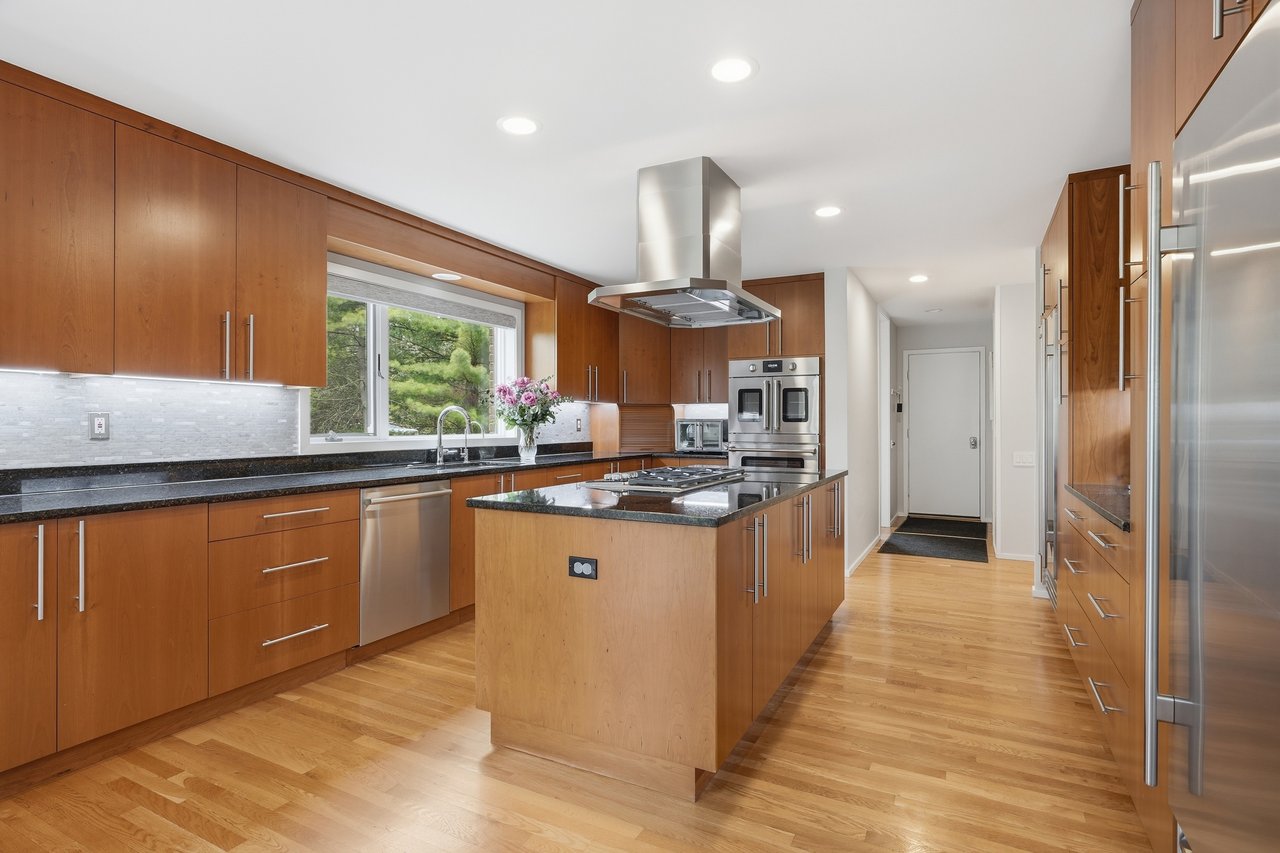
Modern kitchen with warm wood cabinets, a central cooktop island, and a wide window above the sink.
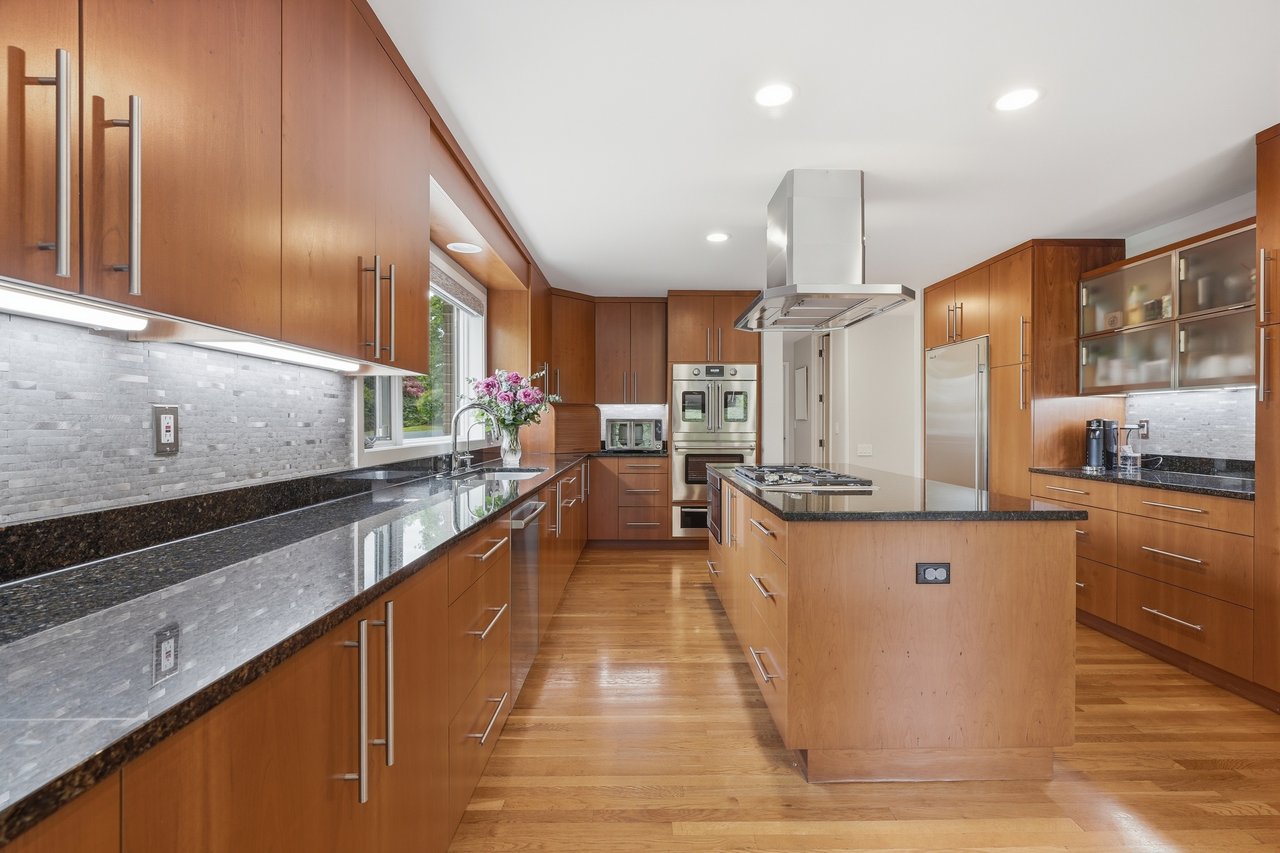
Modern kitchen with warm wood cabinets, dark stone counters, and a central island with a gas cooktop.
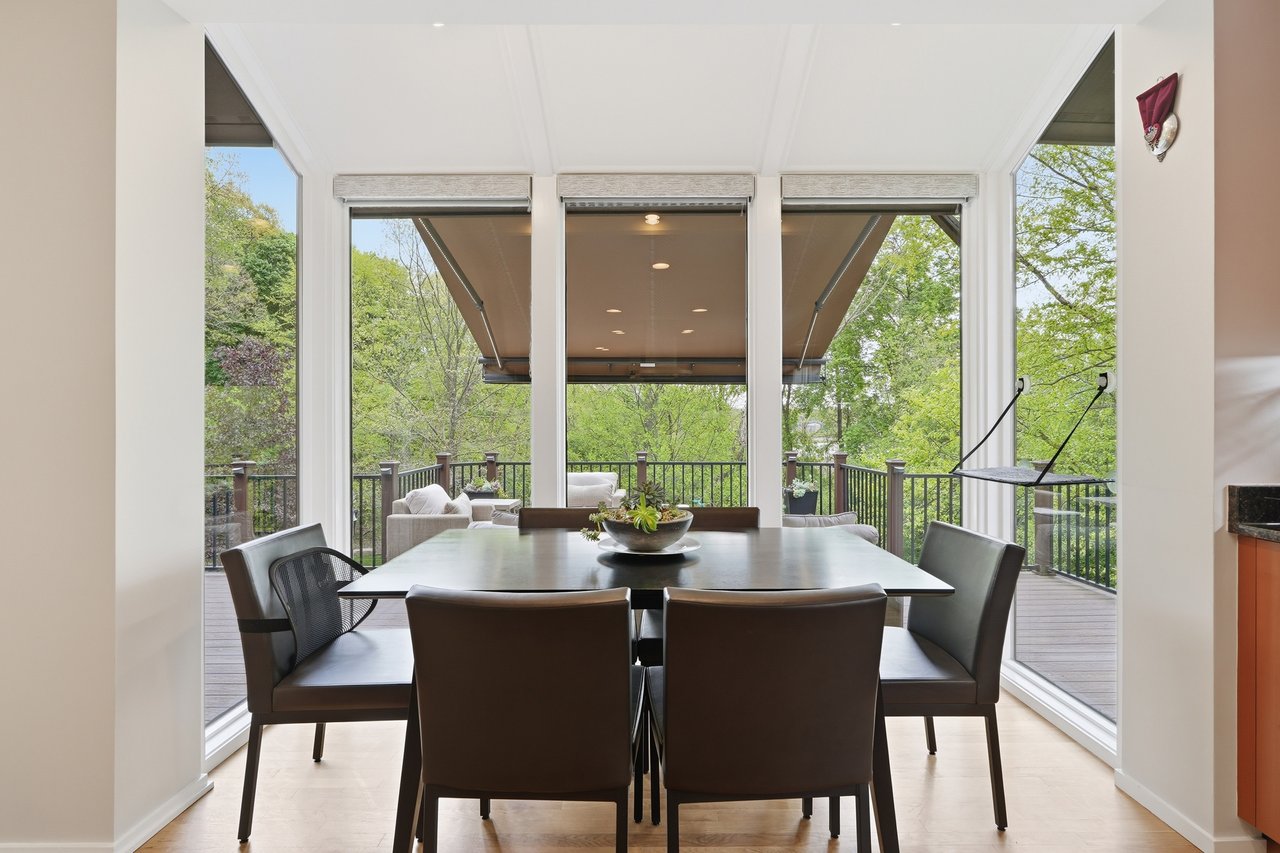
Dining room with a dark table and chairs, opening onto a deck through tall windows.
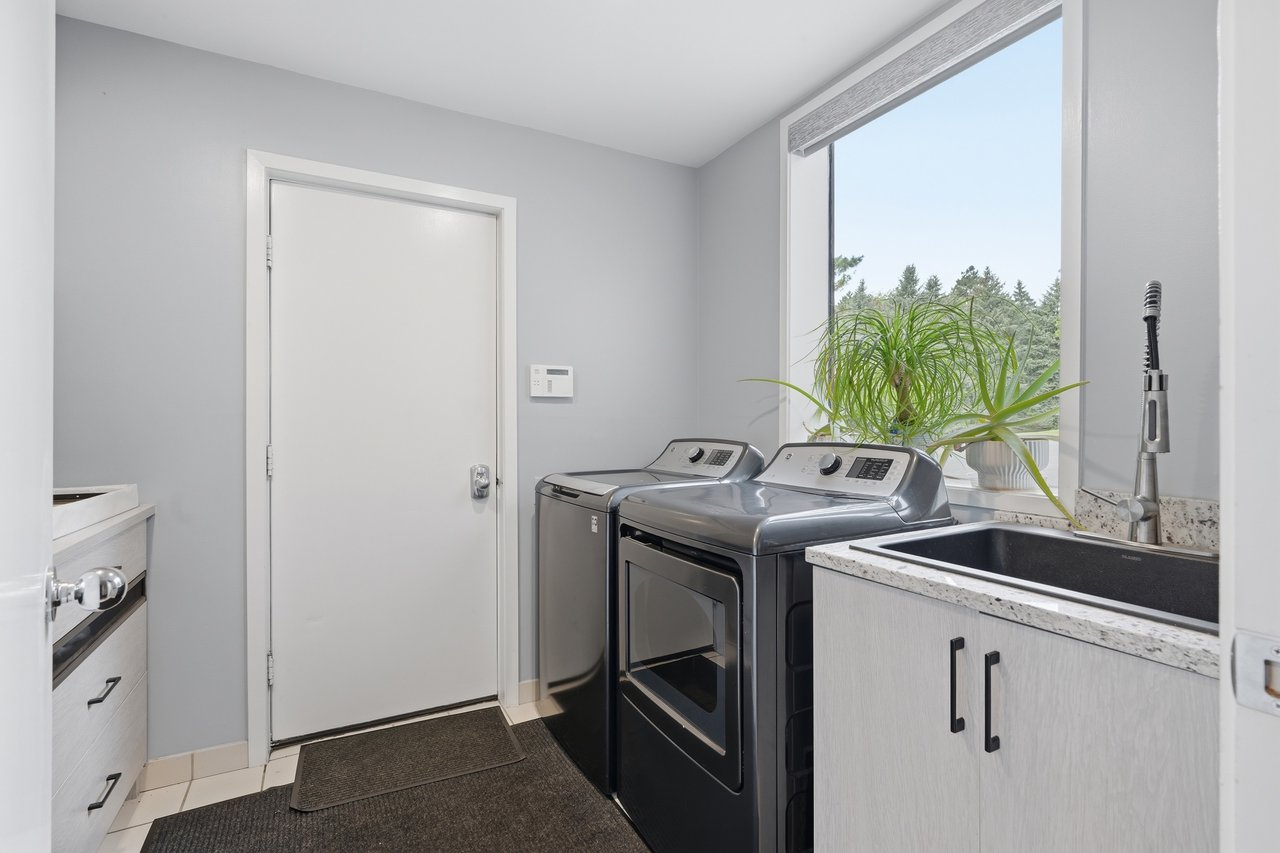
Laundry room with washer and dryer, utility sink, light cabinets, and a large window overlooking trees.
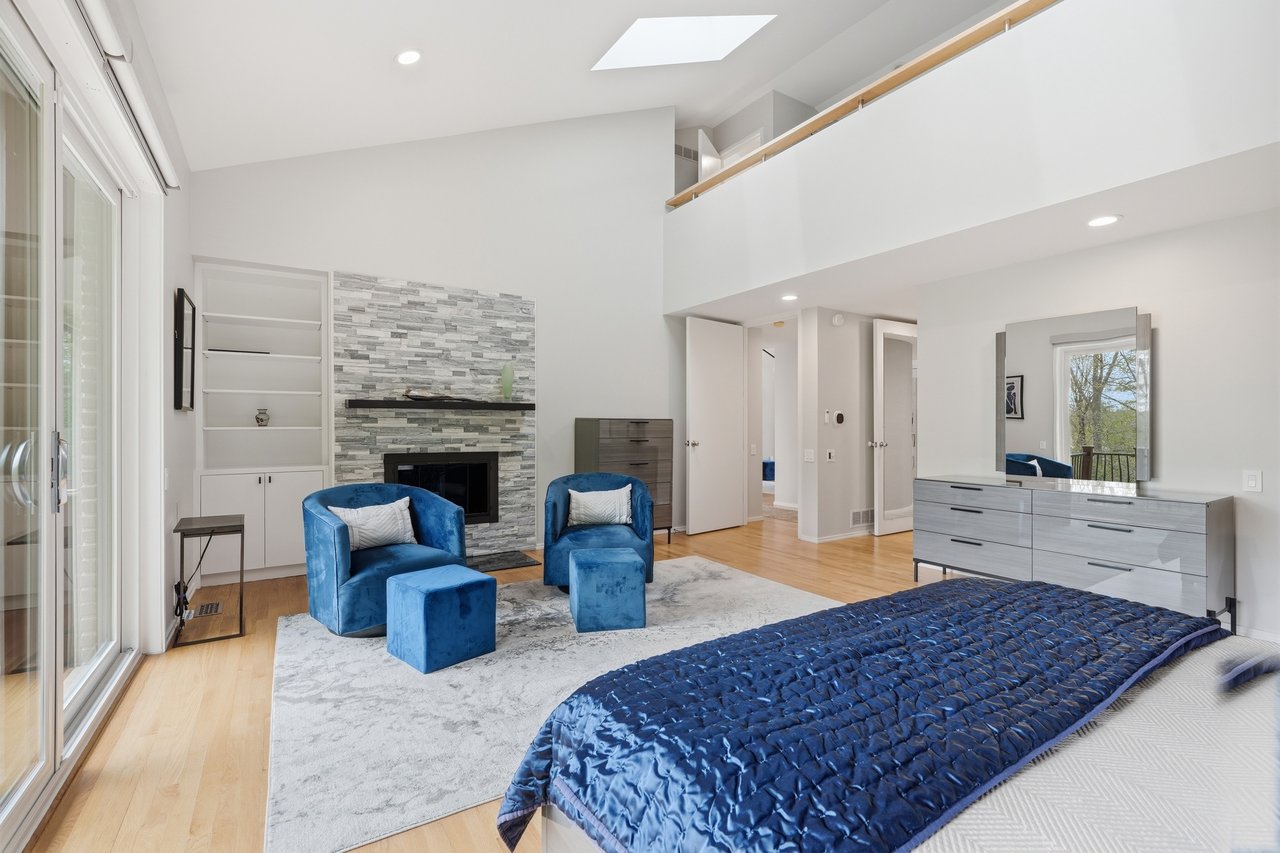
Furnished bedroom with a stone fireplace, blue chairs, skylight, and loft railing
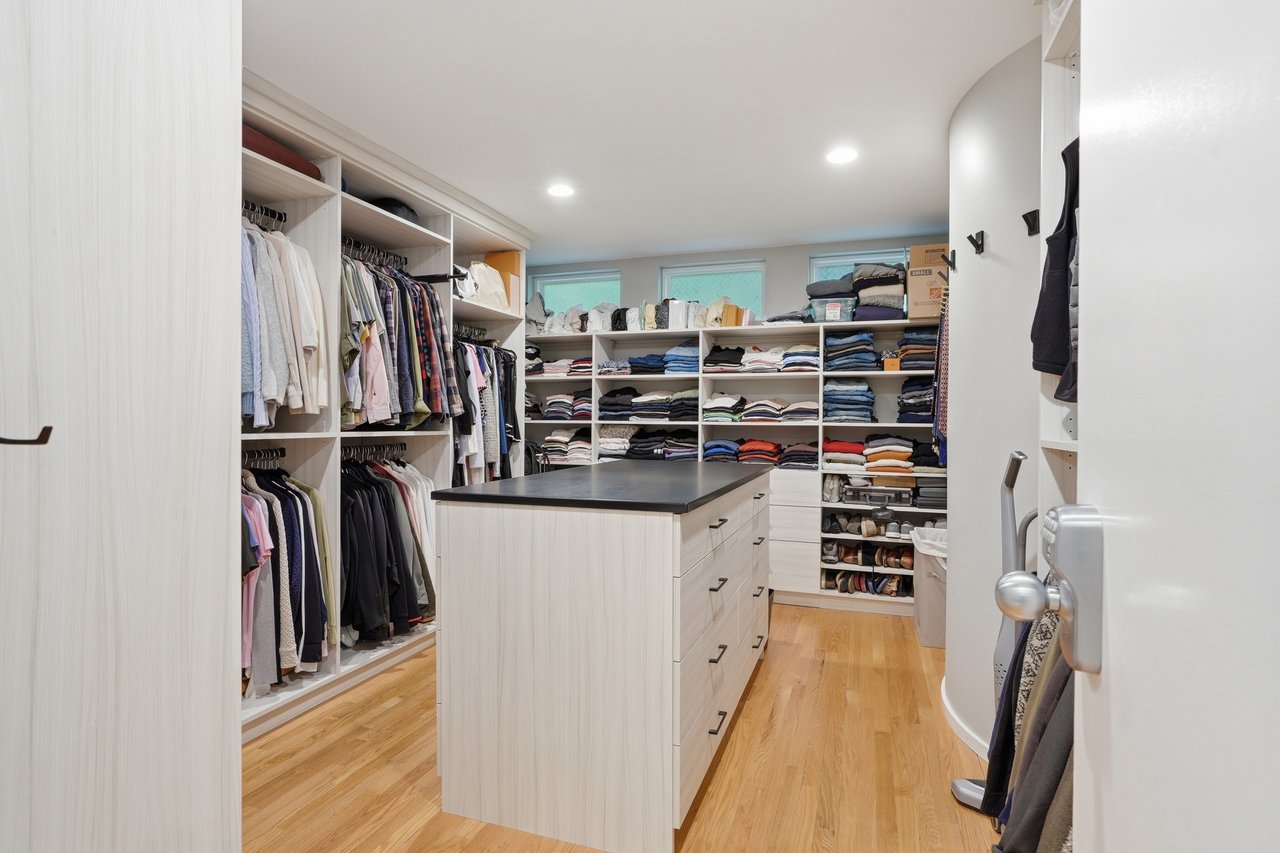
Walk-in closet with a central drawer island, extensive clothing storage, and hardwood floors.
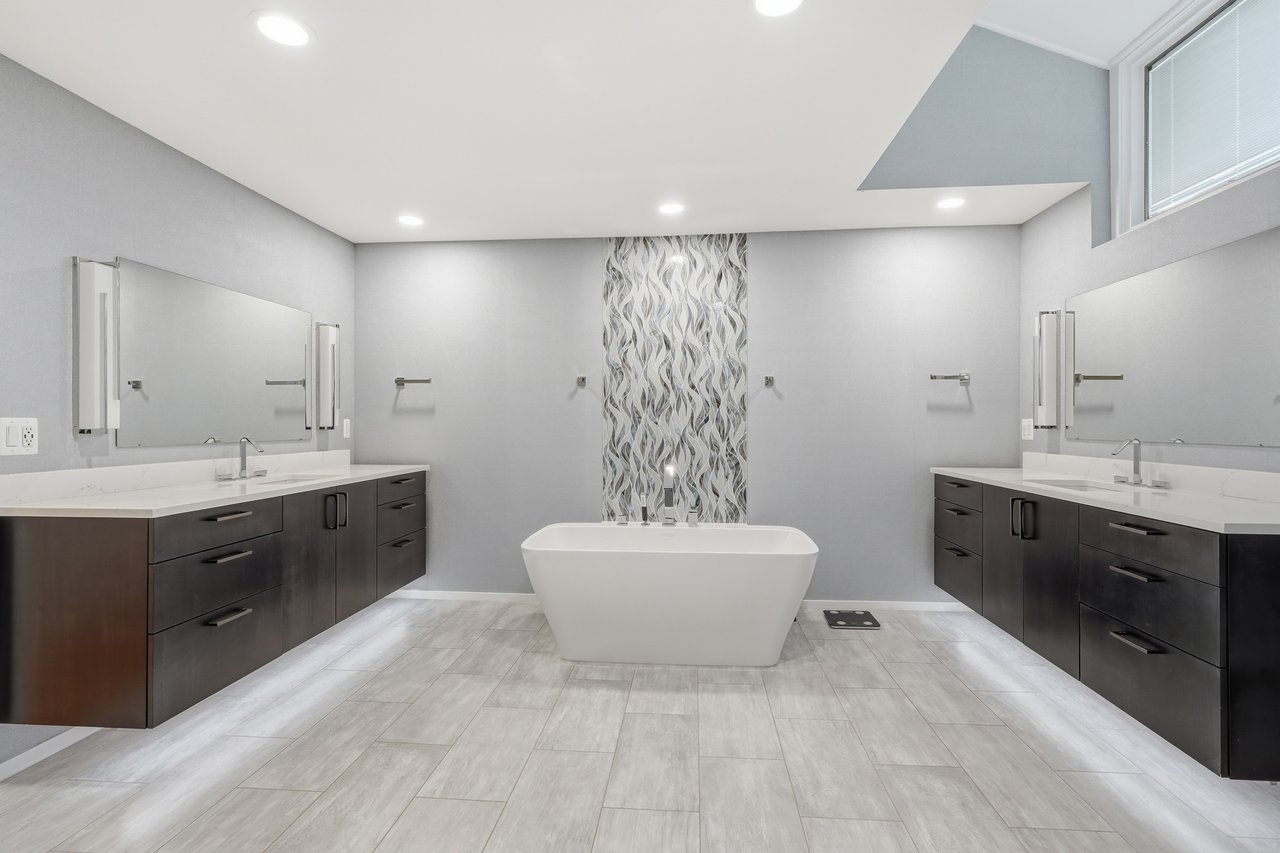
Modern bathroom with a freestanding soaking tub between dark double vanities and a patterned accent wall.
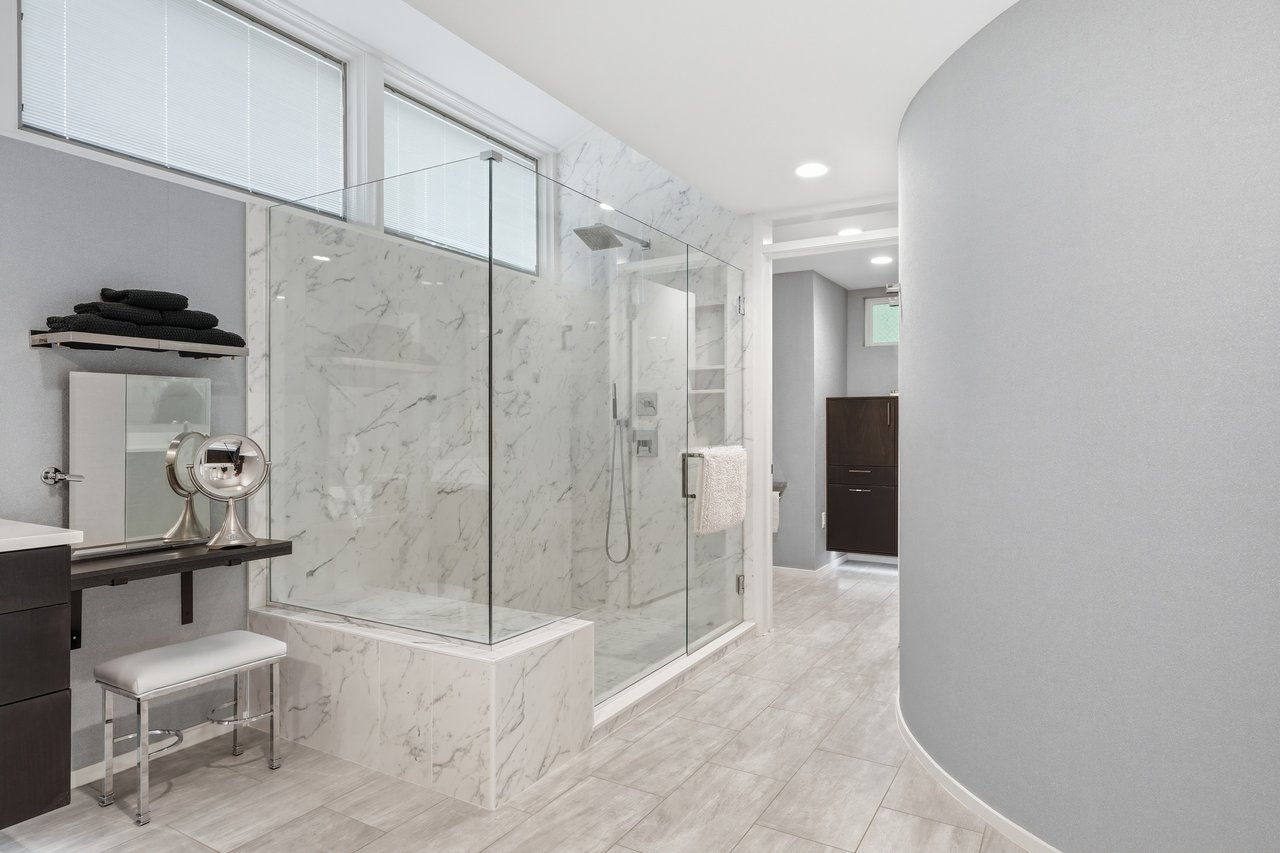
Bathroom with a glass-enclosed marble shower, built-in bench, and high windows with blinds.
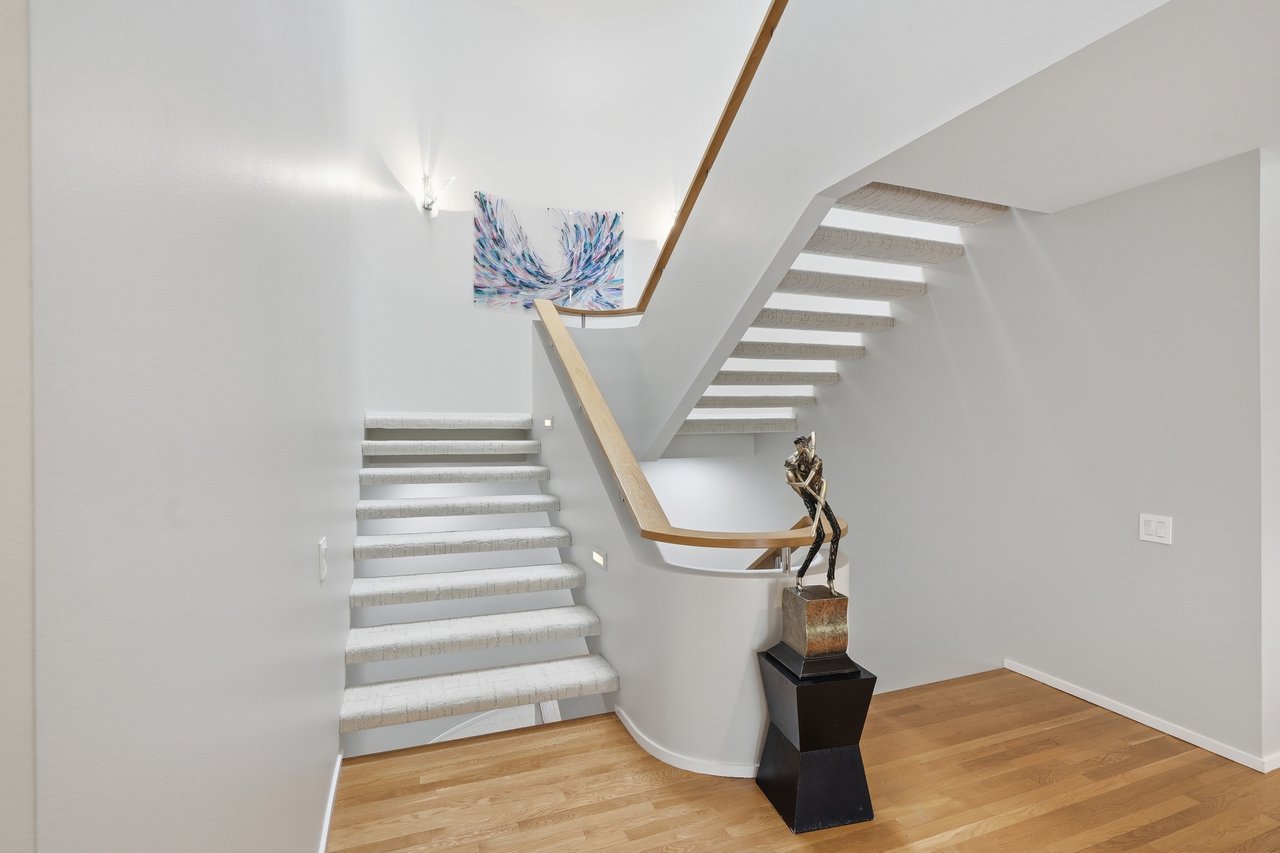
Interior staircase with a curved wood handrail, hardwood floors, and a sculpture beneath the stairs.
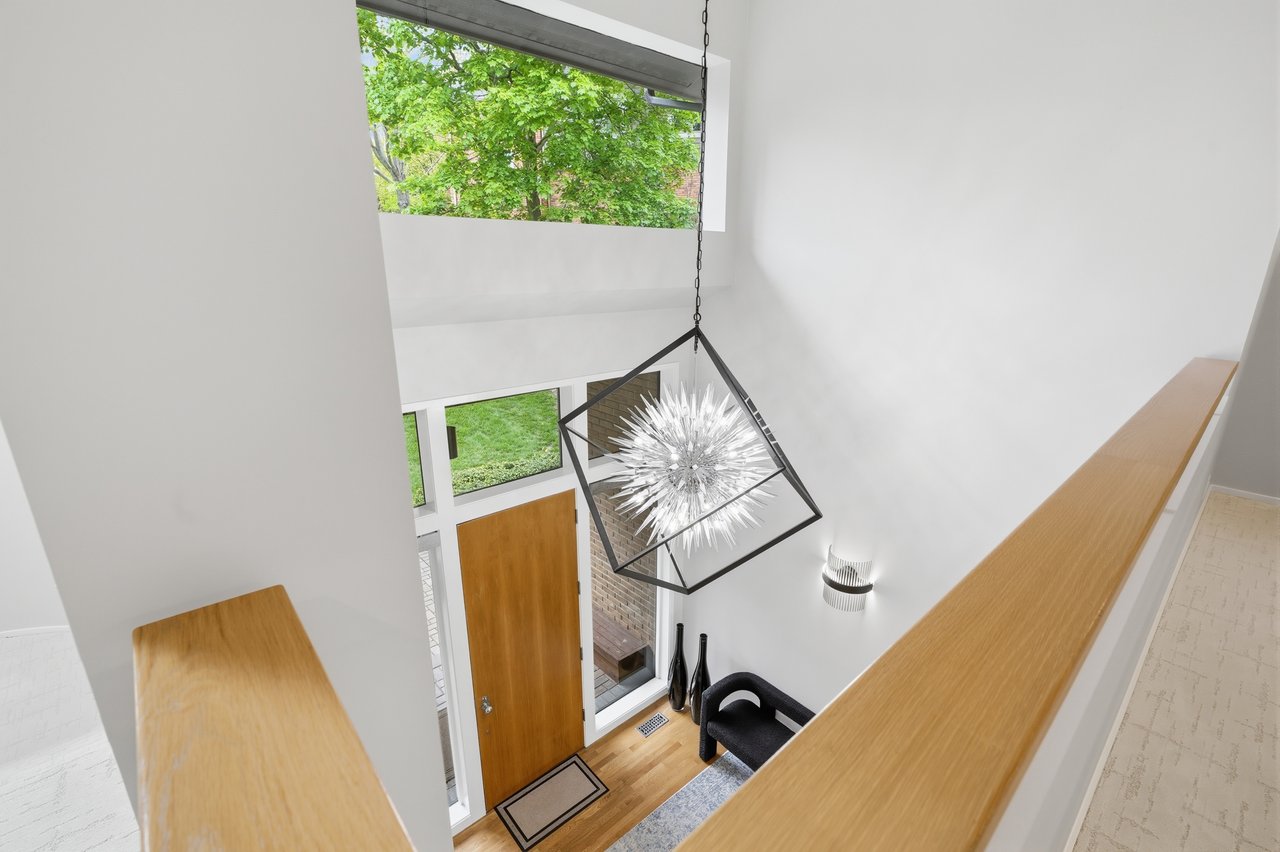
Two-story entry foyer with a sculptural chandelier, wood front door, and upper landing.
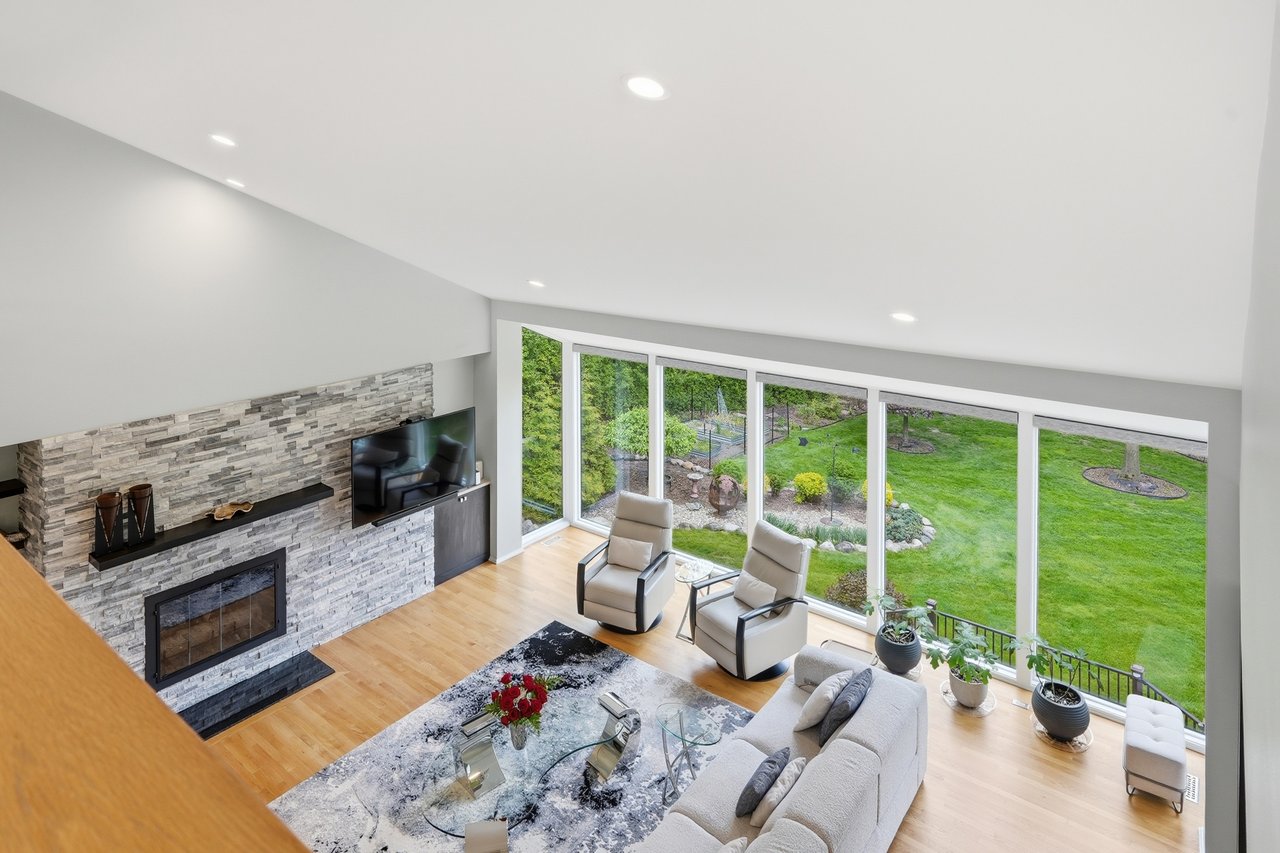
Living room with a stone fireplace, vaulted ceiling, and floor-to-ceiling windows overlooking the backyard.
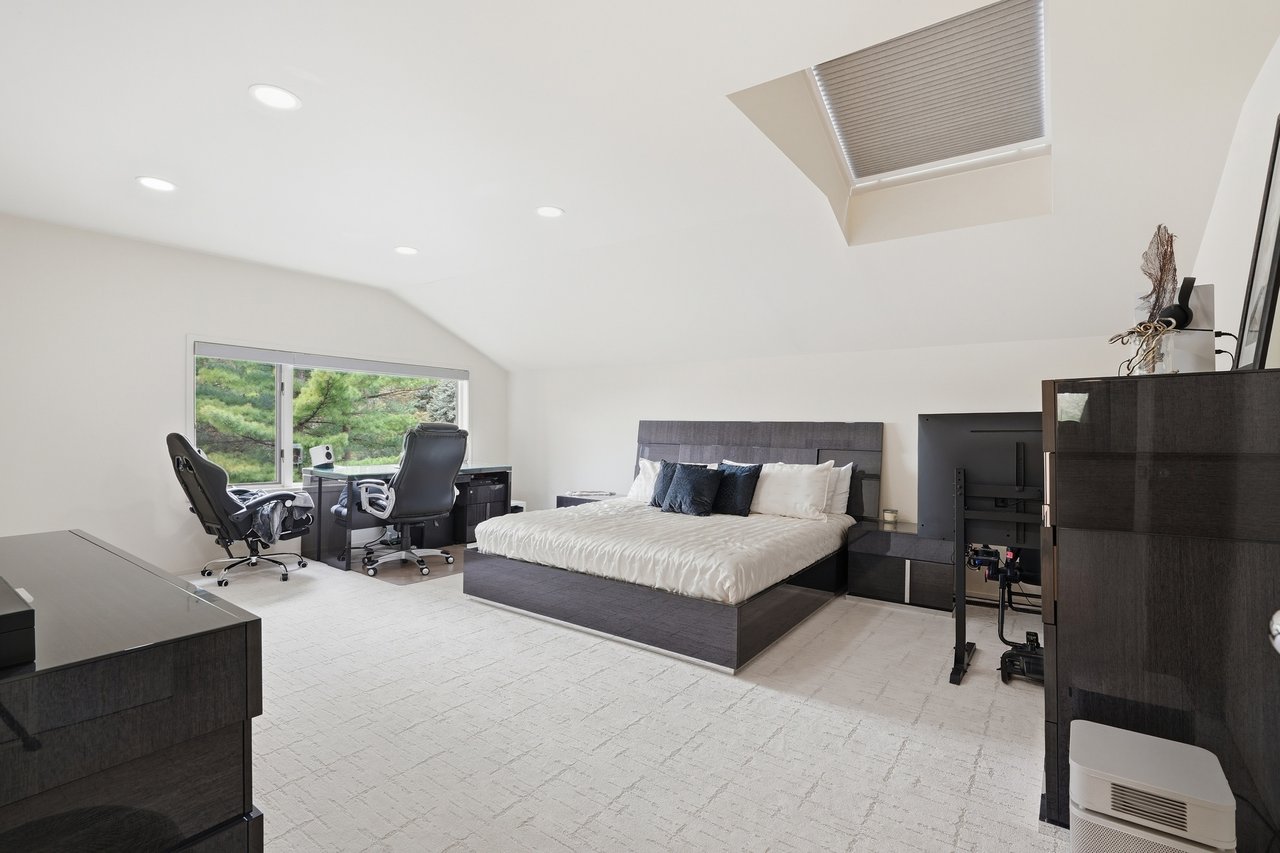
Bedroom with a dark platform bed, skylight, and desk chairs beside a window overlooking trees.
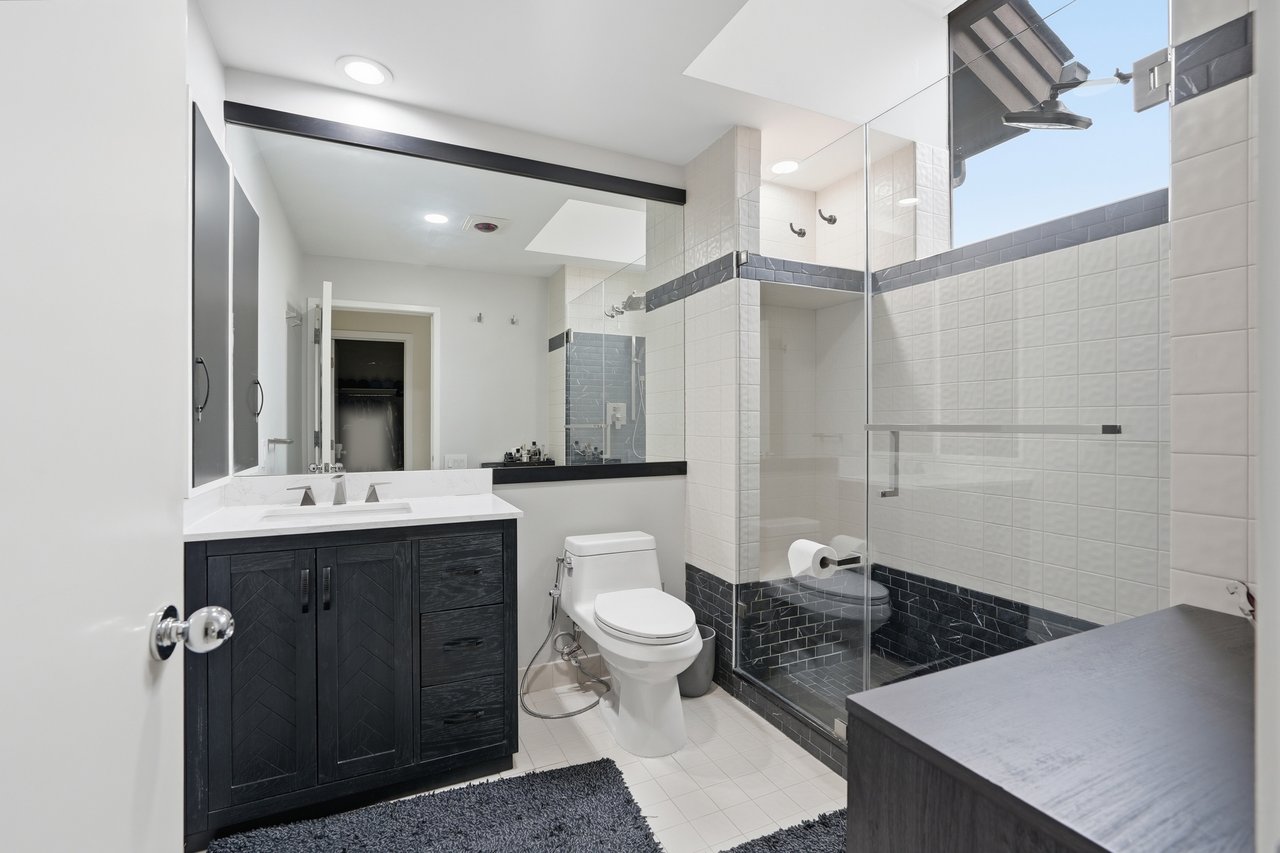
Modern bathroom with a dark wood vanity and spacious glass-enclosed tiled shower.
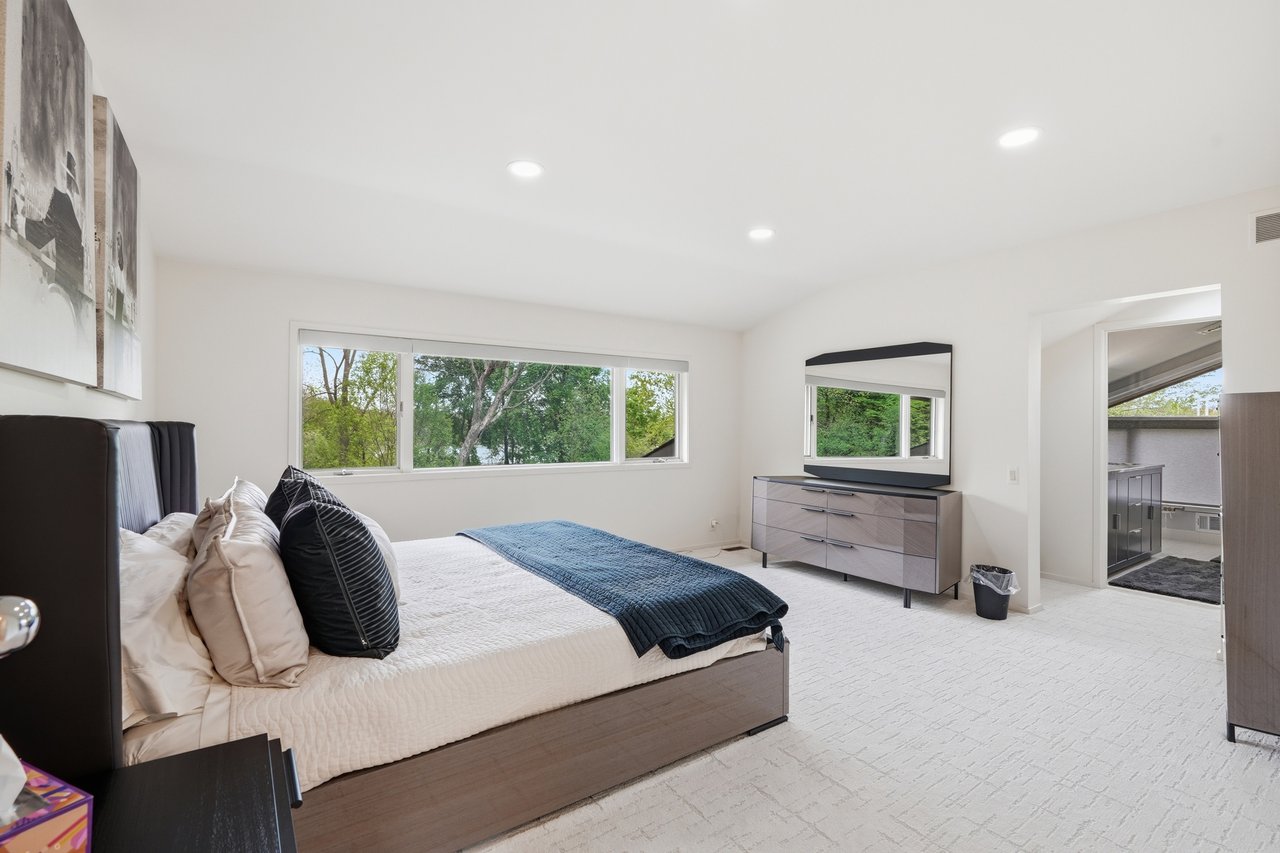
Furnished bedroom with a blue throw on the bed and leafy trees visible through a wide window.
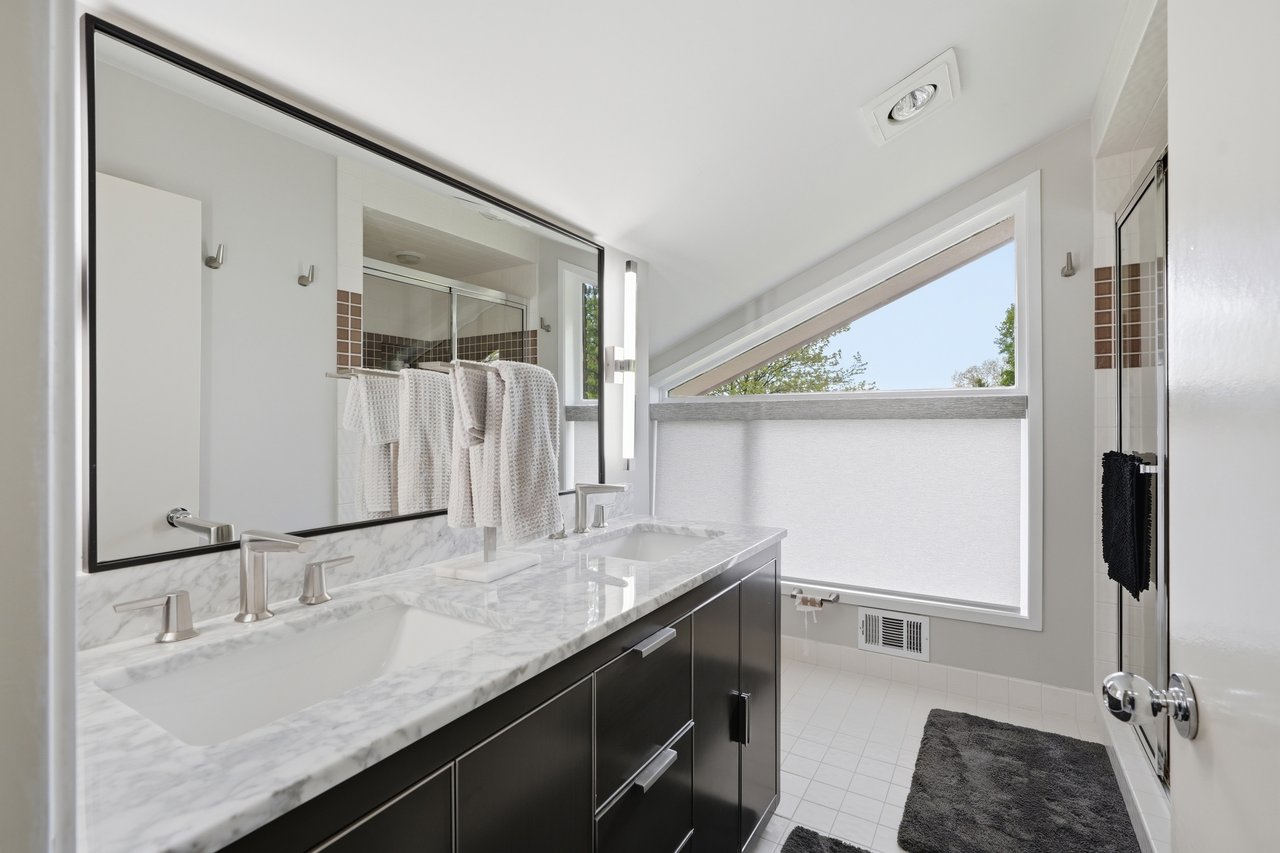
Bathroom with marble double vanity, dark cabinetry, and a large angular window.
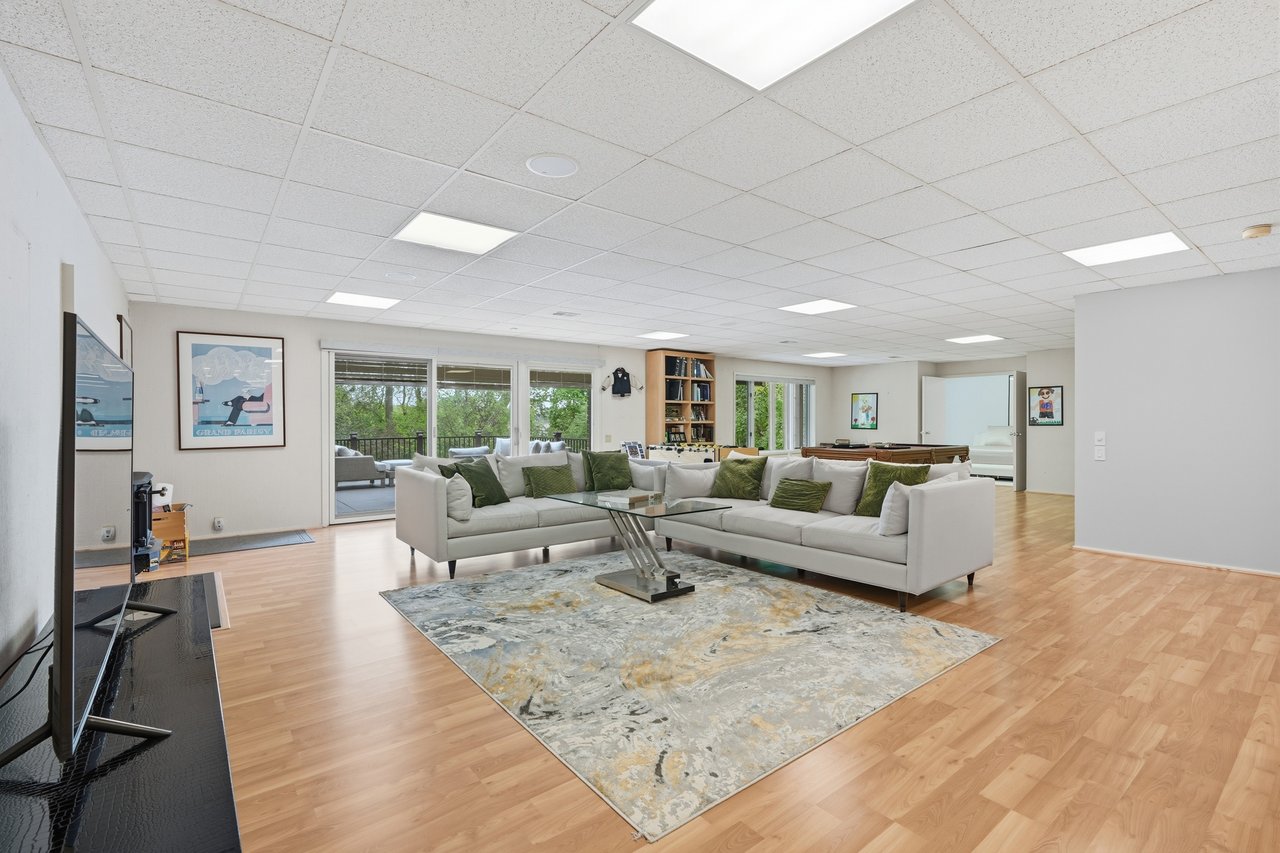
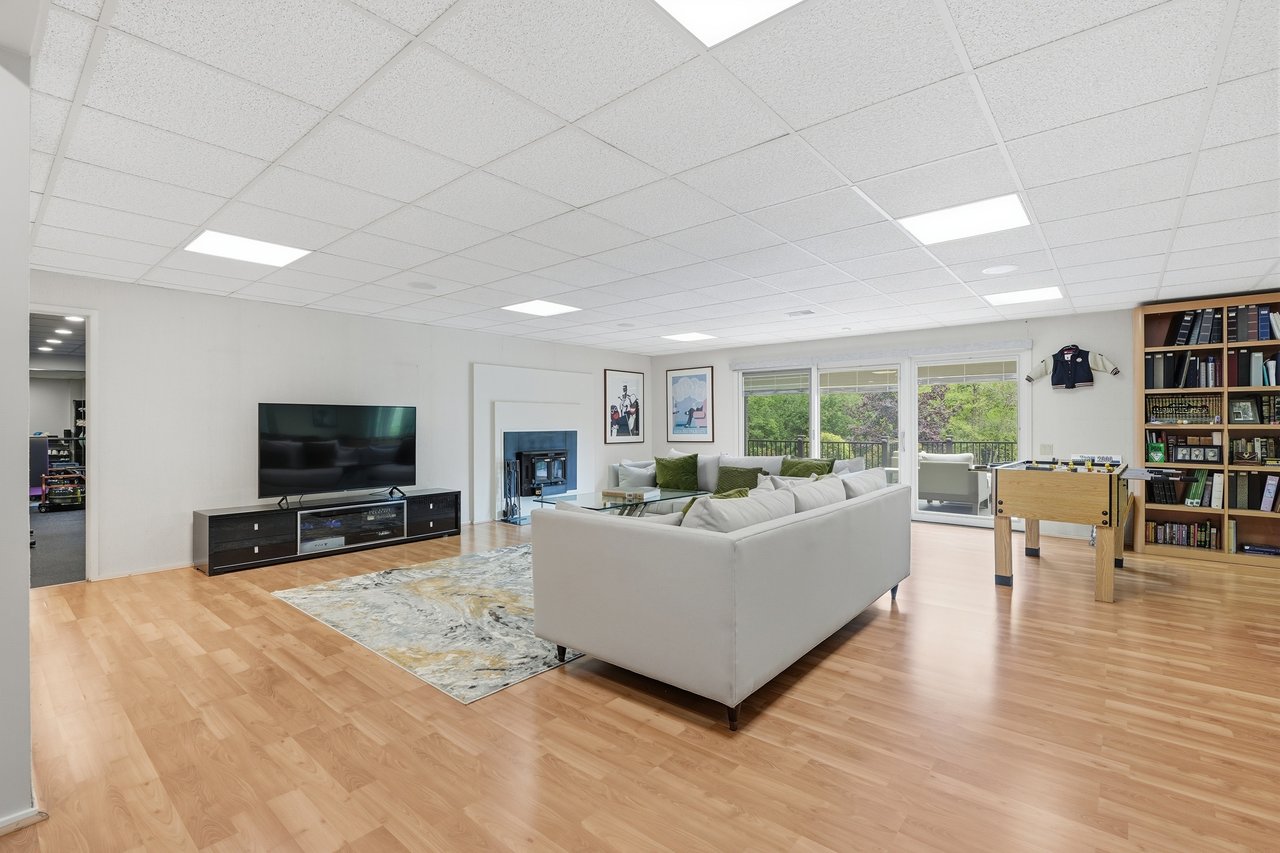
Lower-level living room with a white sectional, patterned rug, and sliding doors to a tree-lined deck.
Living room with a white sectional, fireplace, foosball table, and wide windows overlooking greenery.
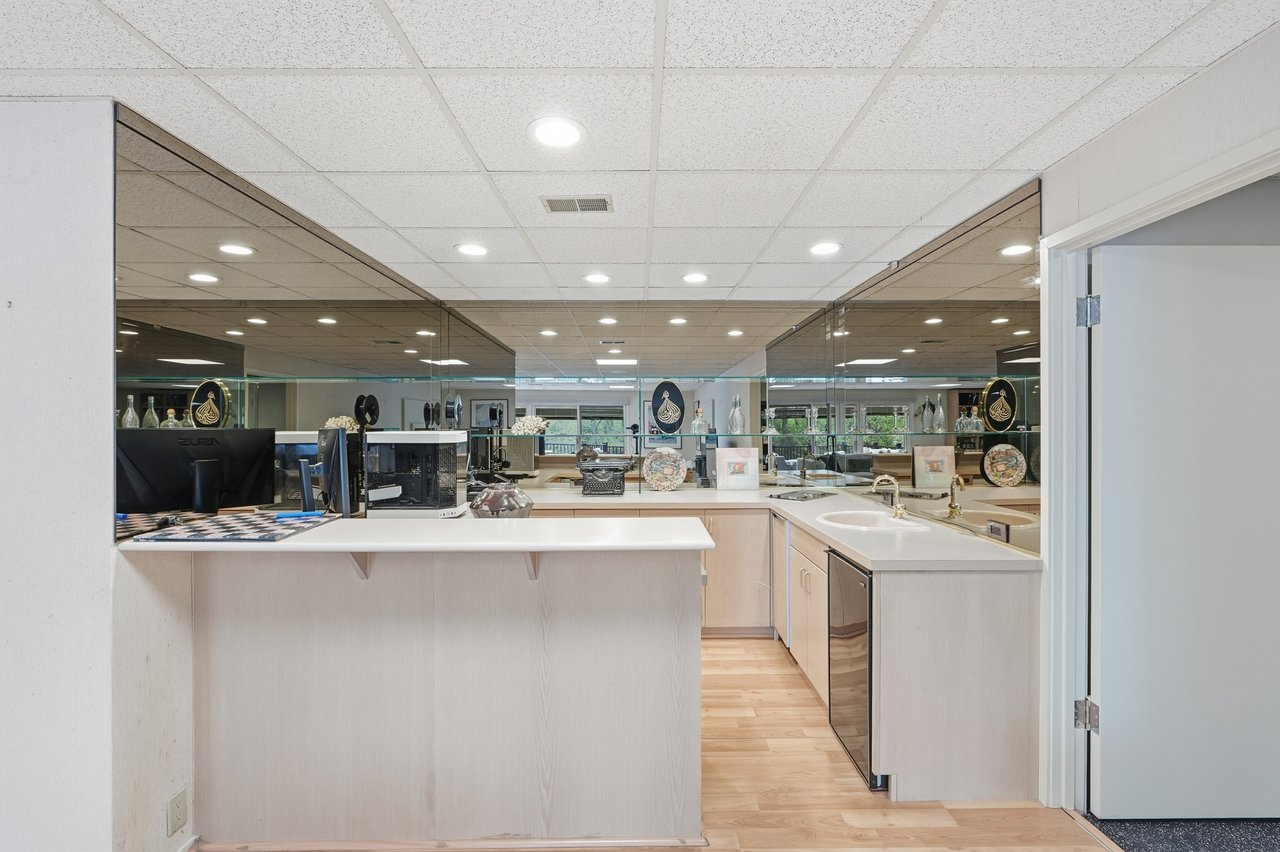
Workspace with mirrored walls, pale wood counters, a sink, dishwasher, and computer equipment.
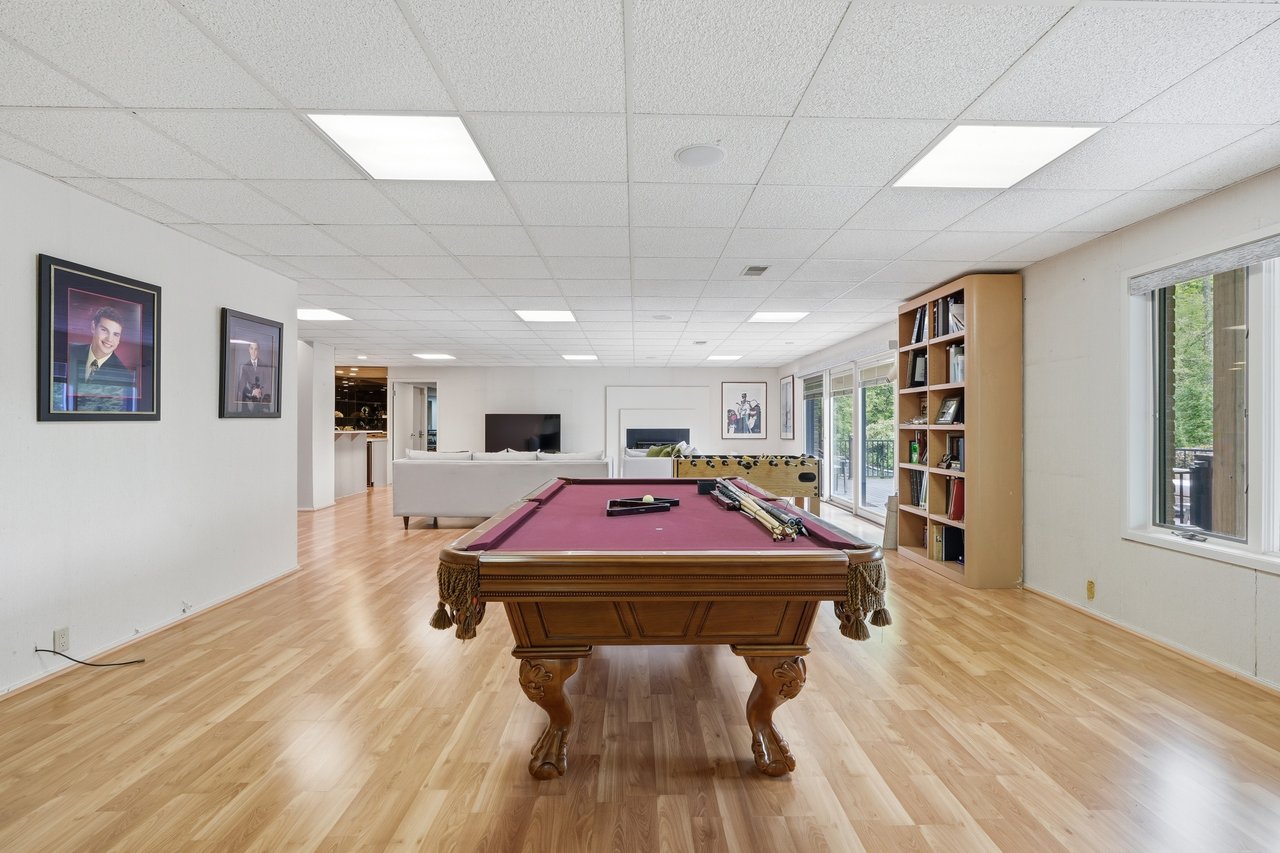
Recreation room with a burgundy pool table, wood floors, built-in bookcase, and large windows.
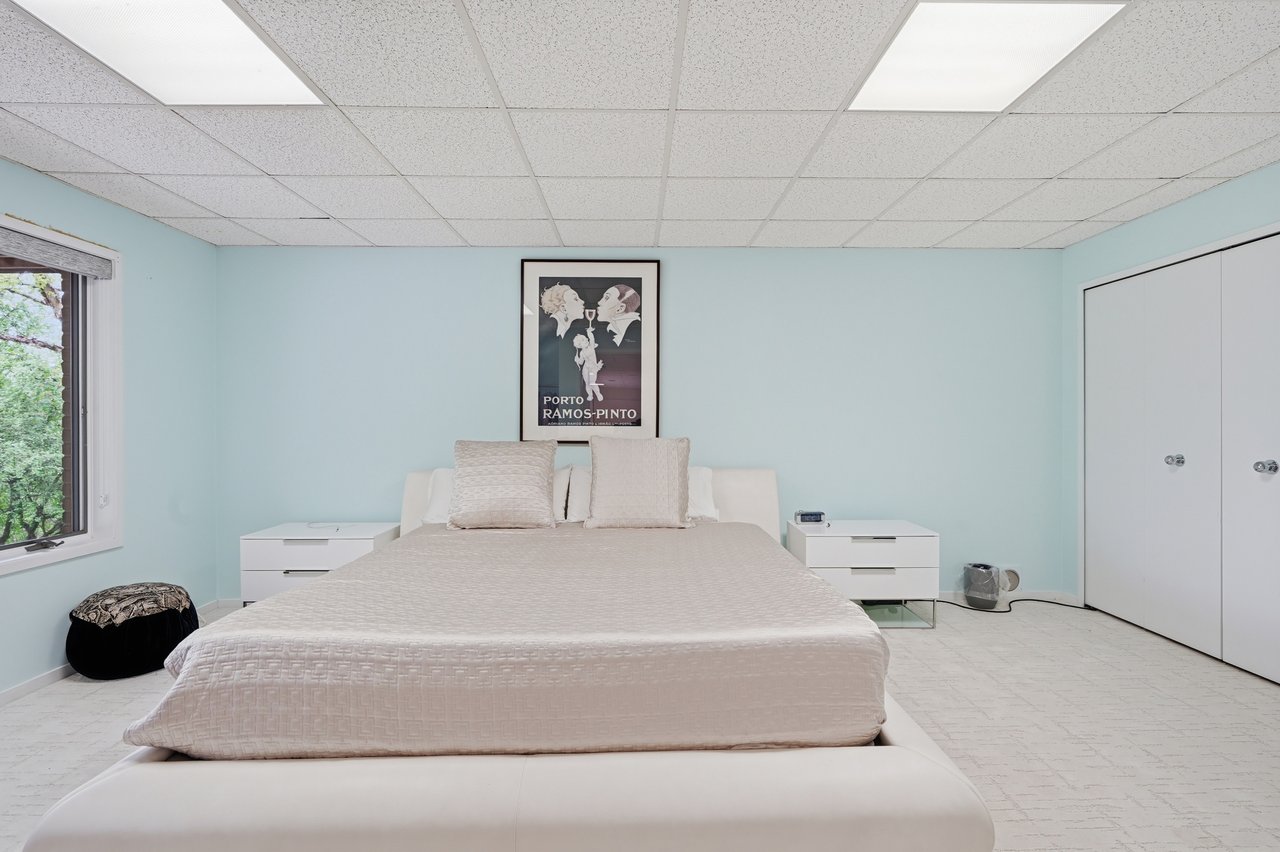
Bedroom with a large bed, pale blue walls, mirrored closet doors, and framed artwork above the headboard.
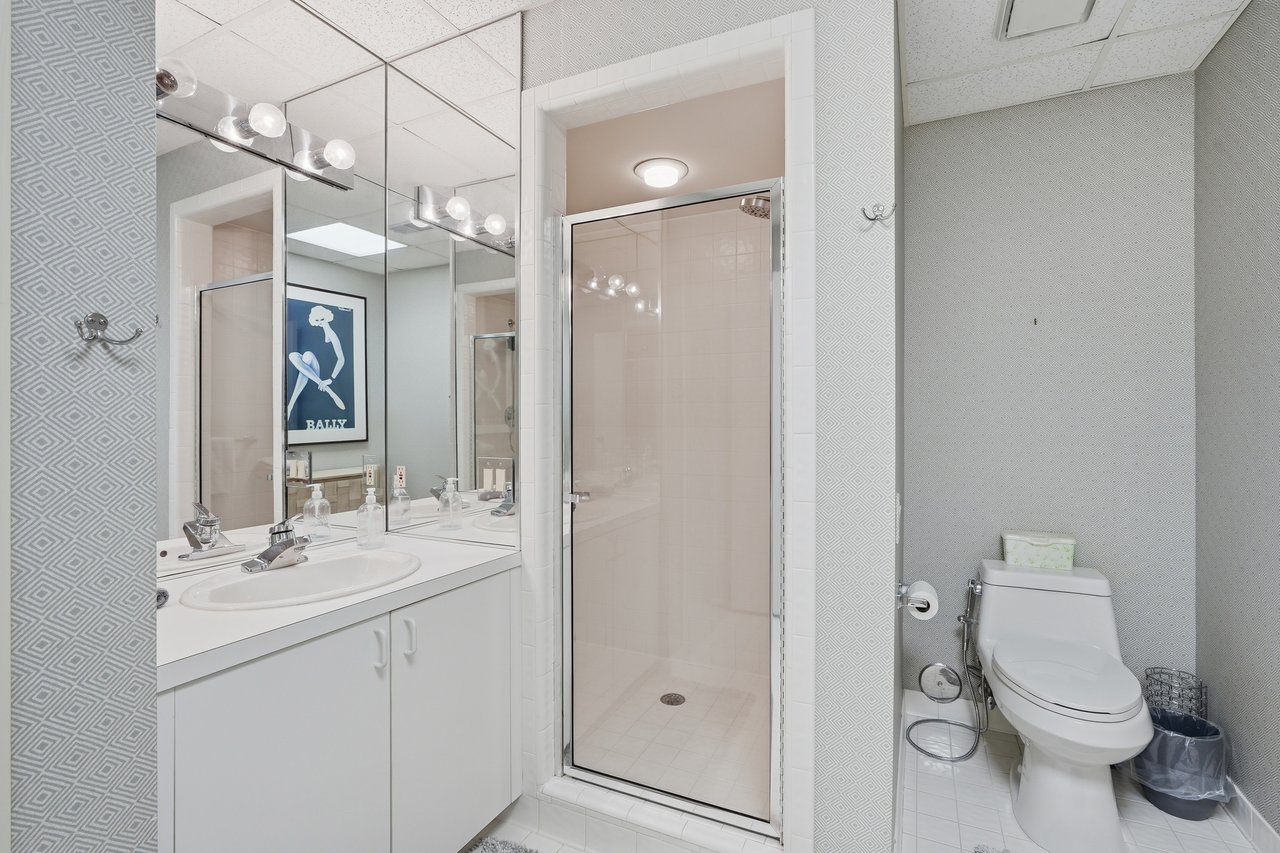
Bathroom with mirrored vanity, glass shower, and toilet against gray patterned wallpaper.
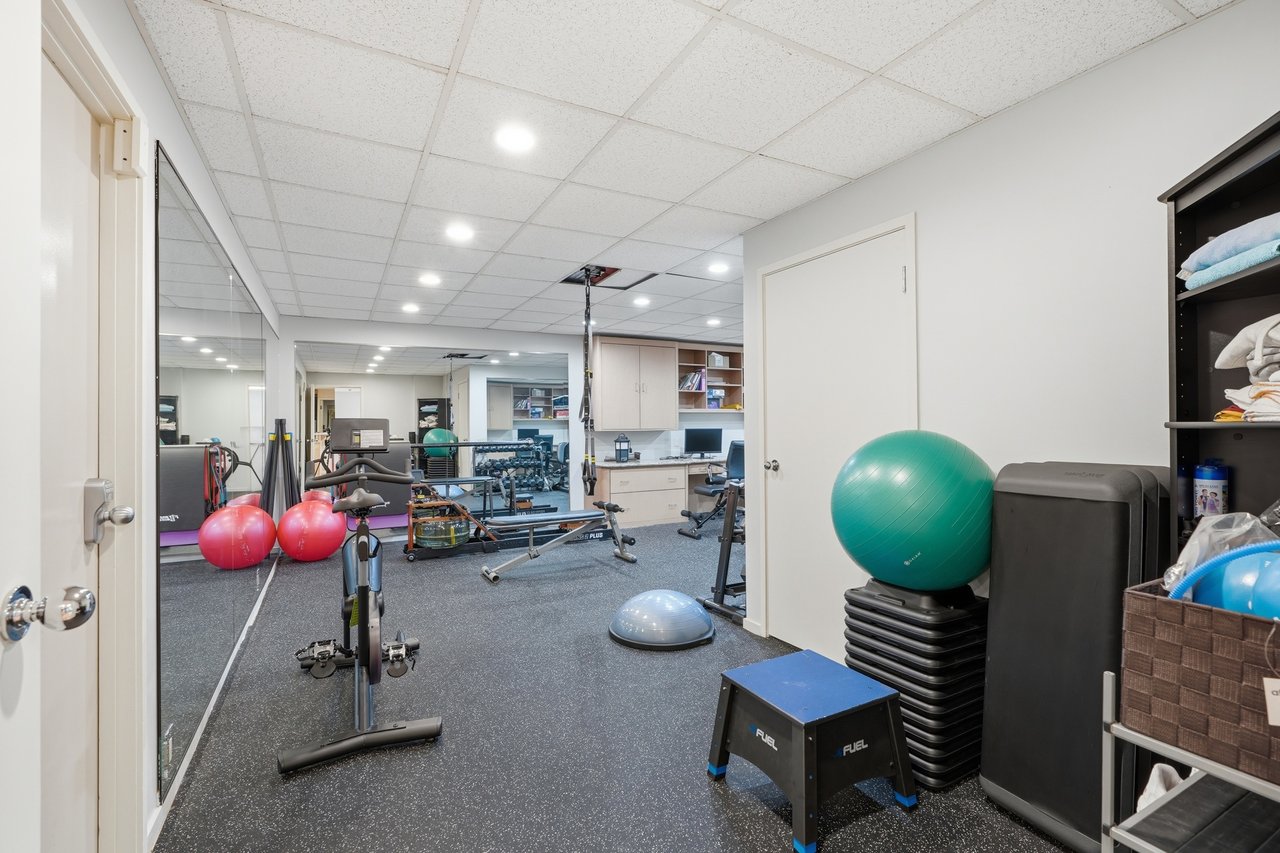
Home gym with mirrored walls, exercise balls, weights, and strength-training equipment.
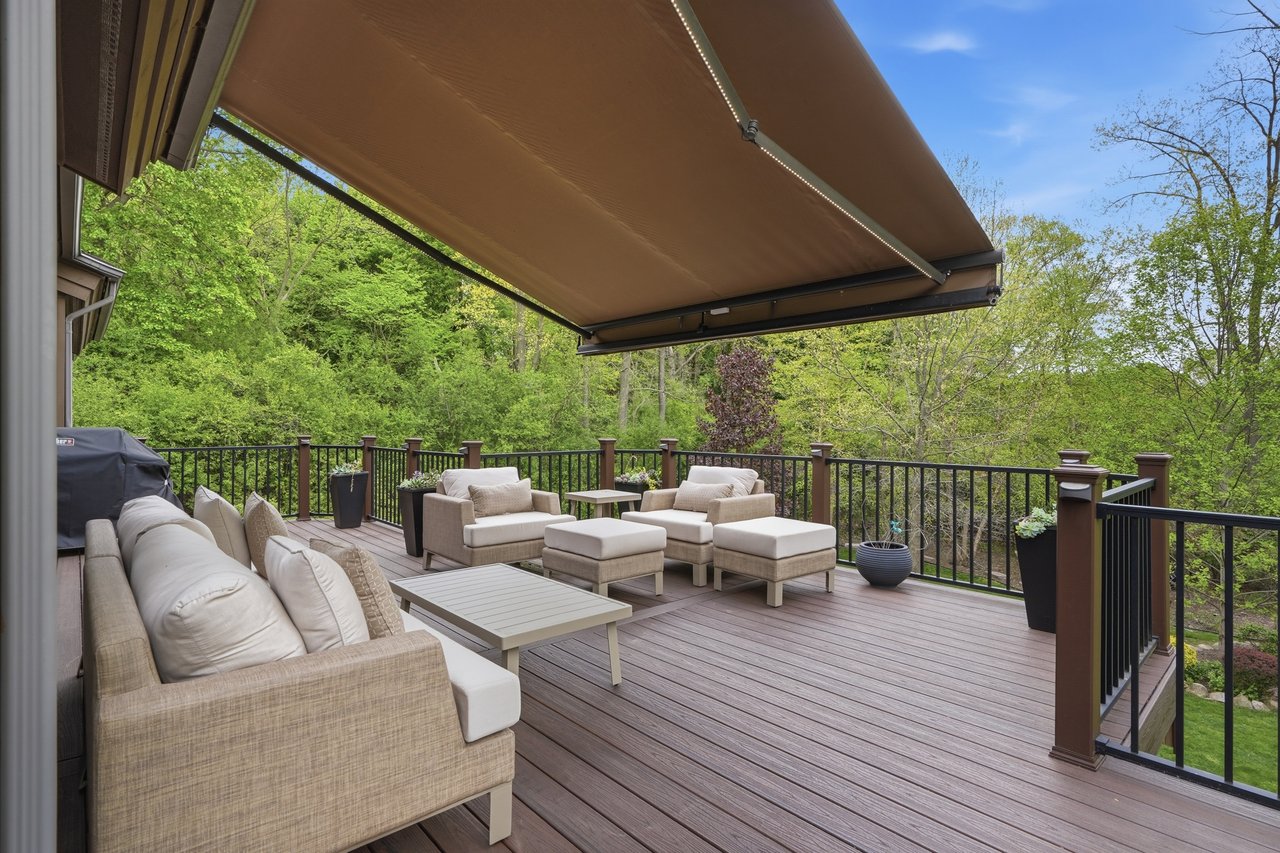
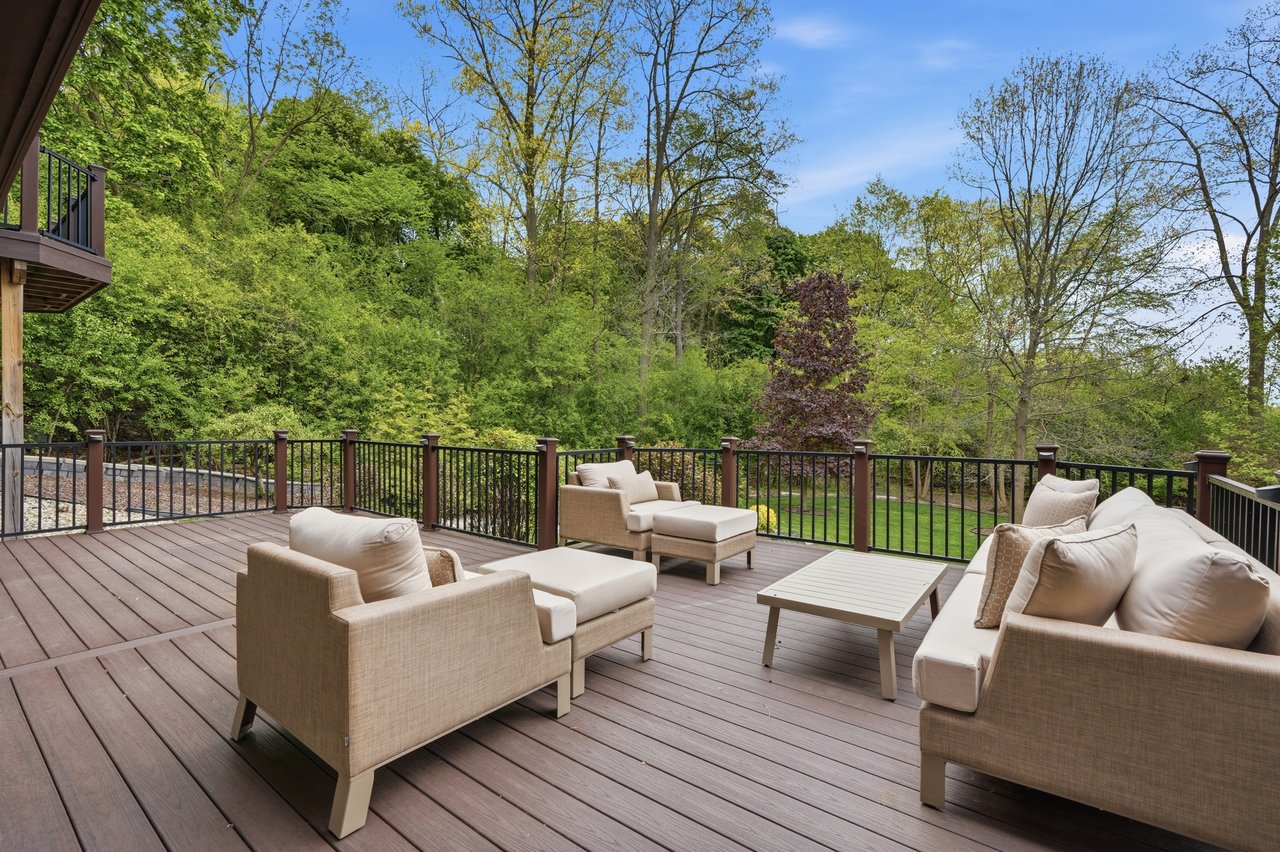
Furnished wood deck with cushioned seating beneath a large awning, overlooking leafy trees.
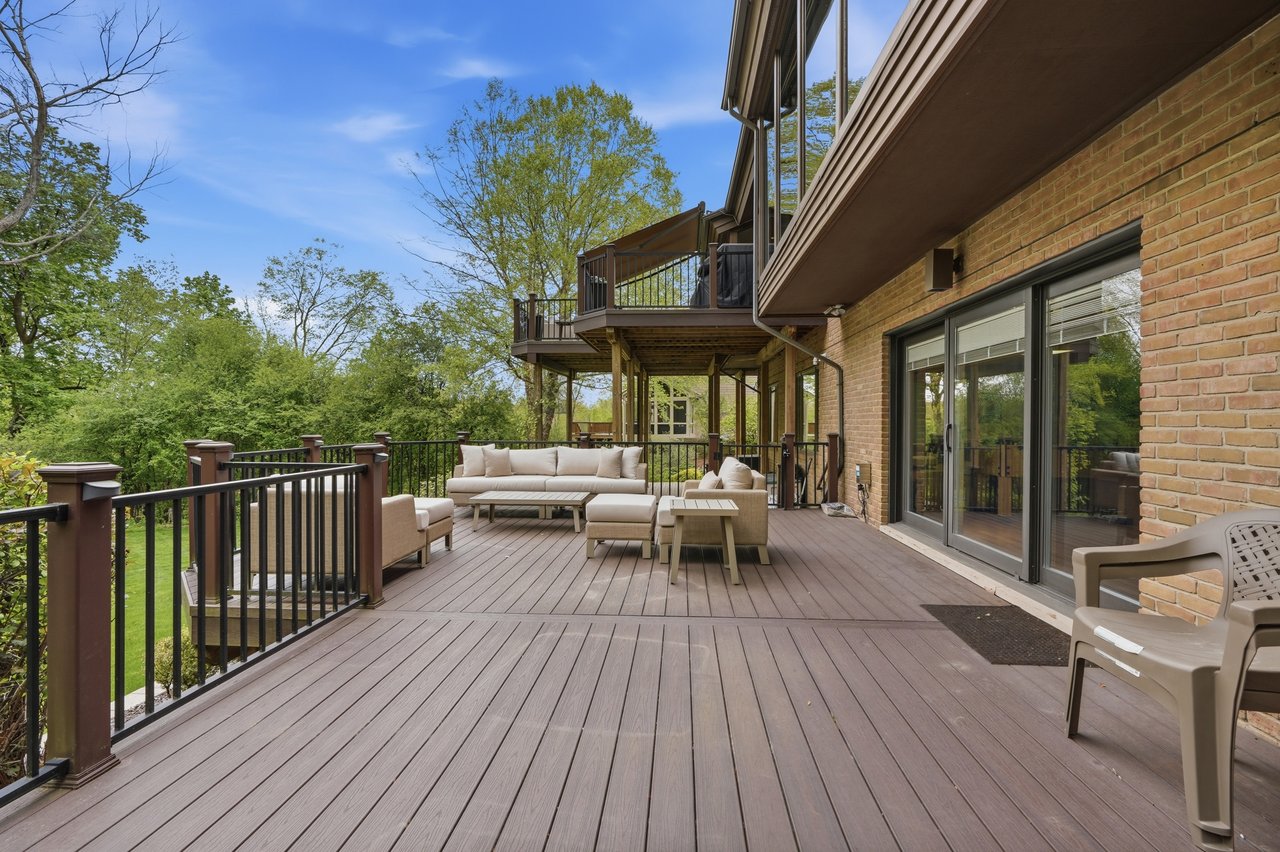
Furnished deck beside a brick house, with black railings and a raised upper deck.
Furnished deck with beige seating overlooking a leafy wooded yard.
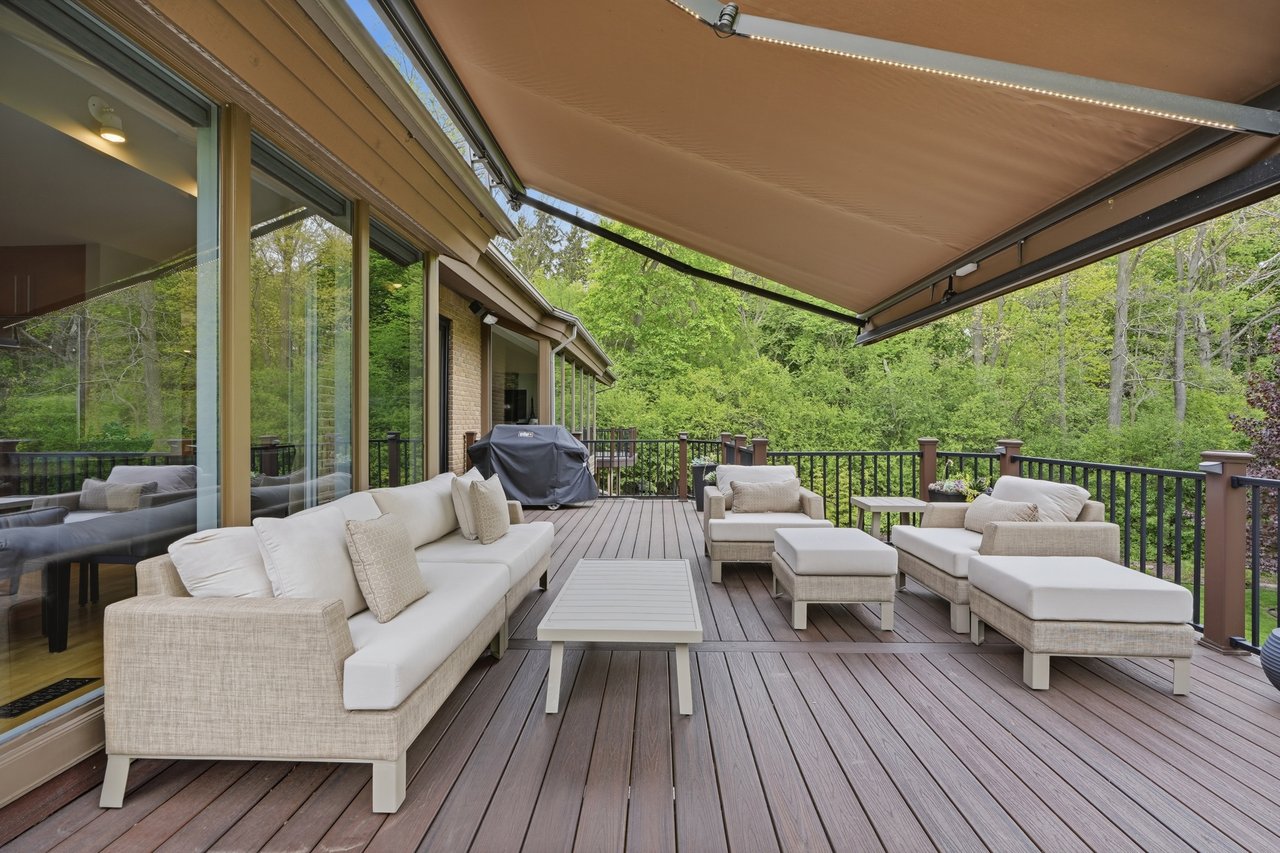
Furnished deck with a retractable awning, white lounge seating, and a wooded backdrop.
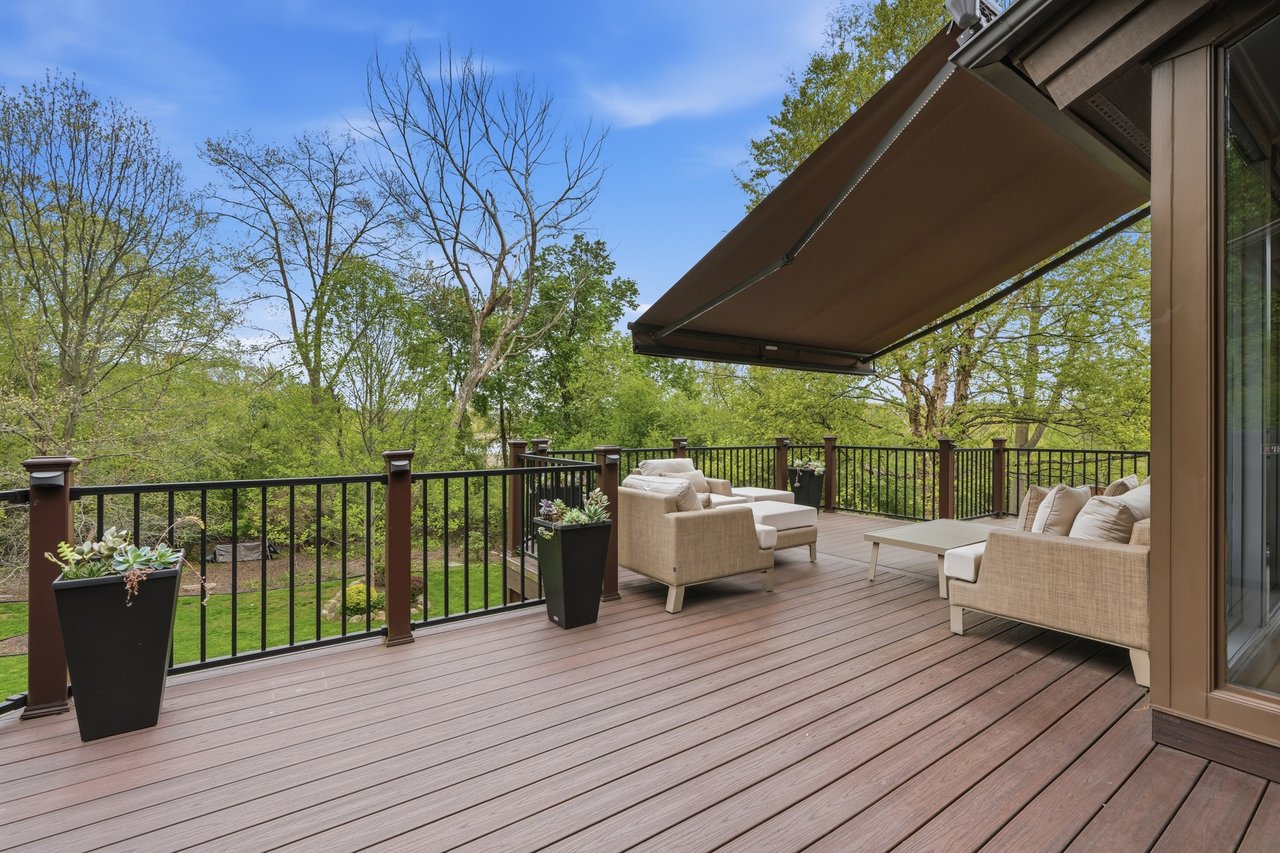
Furnished deck overlooking trees, with beige lounge seating and a large retractable awning.
Brick home with multiple decks overlooking a broad green lawn and stone terrace.
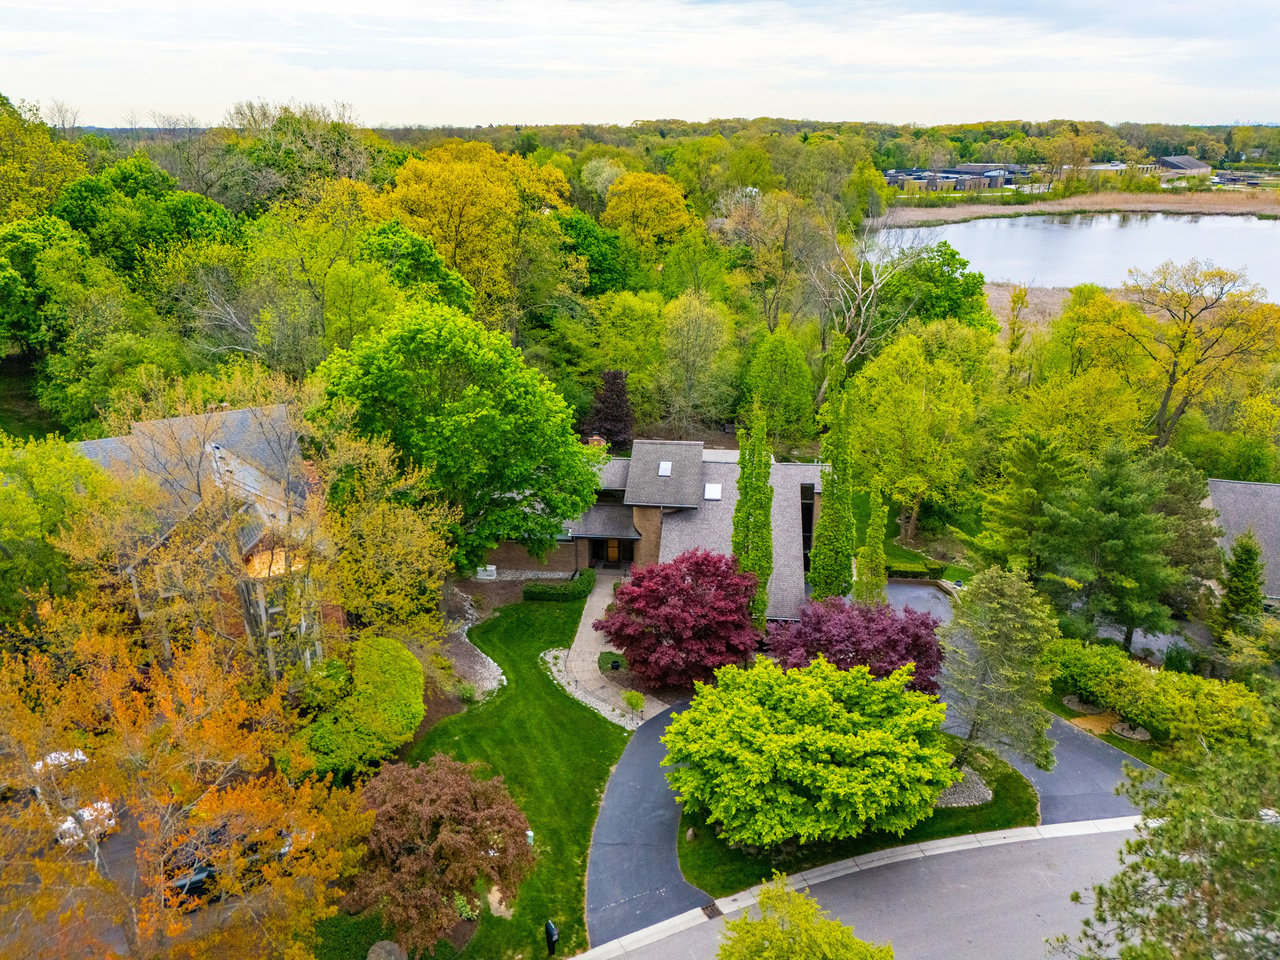
Aerial view of a brick home among mature trees, with a curved stone walkway and pond nearby.
Aerial view of a modern home amid mature trees, landscaped grounds, and a pond.
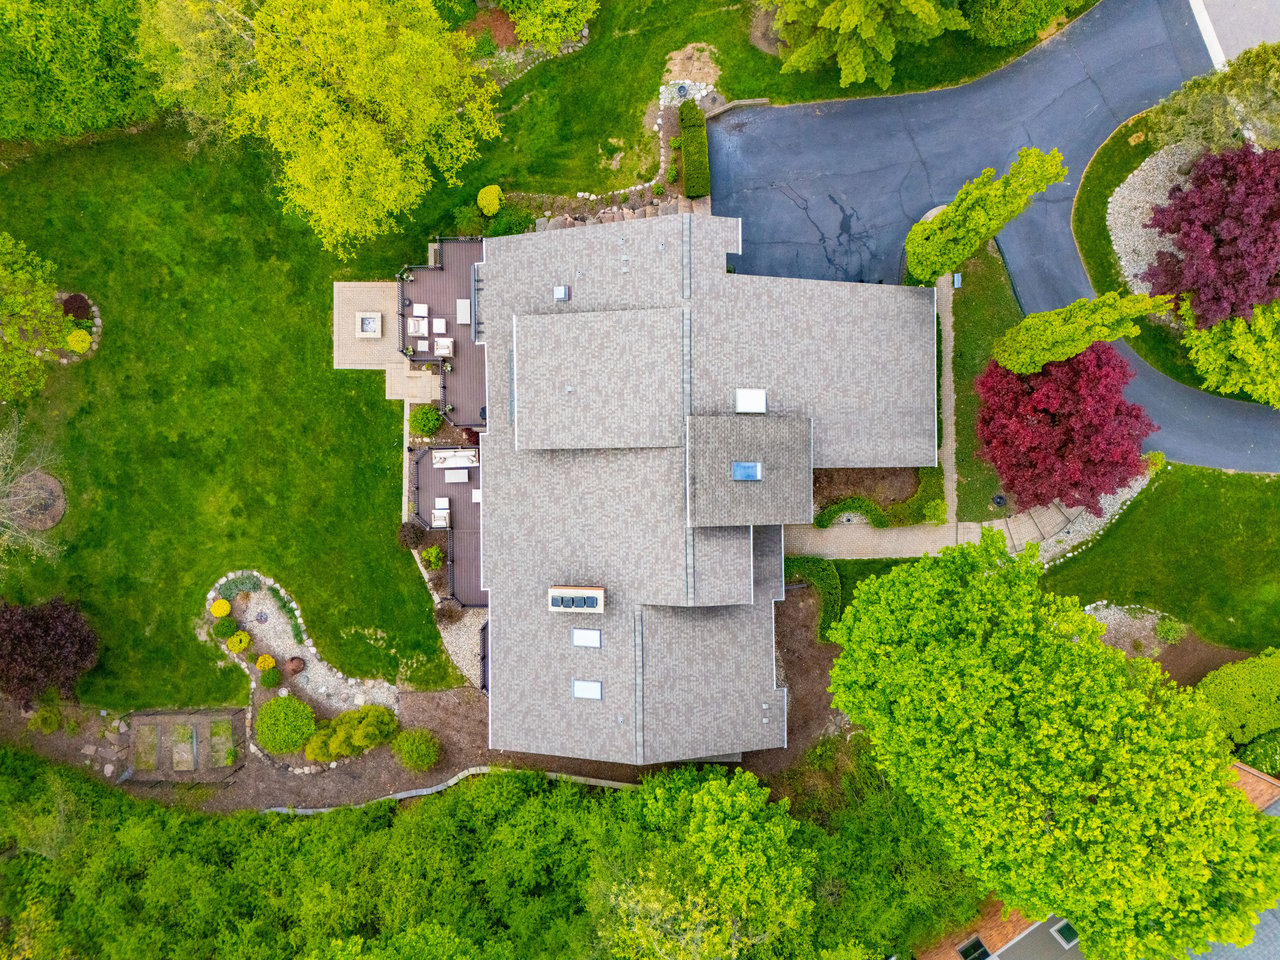
Aerial view of a large home with outdoor decks, landscaped gardens, and a curving driveway.
Aerial view of a wooded home with expansive decks, landscaped lawn, and curving driveway.
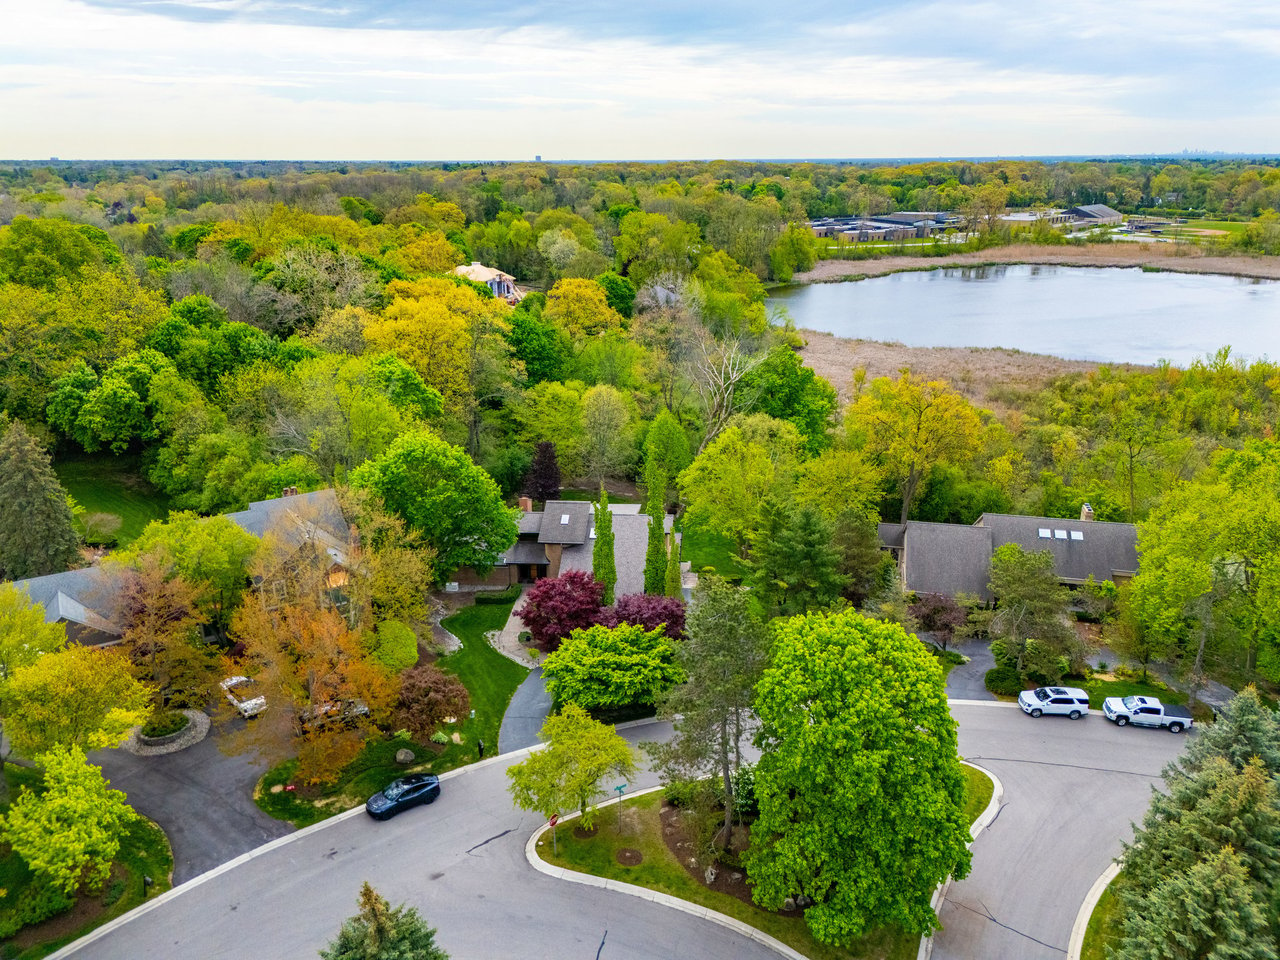
Aerial view of homes on a tree-lined street beside a pond.
SEE ALL PHOTOS
Brick home with a paved entry walkway, landscaped lawn, and mature burgundy maple tree.
Brick home with raised decks and broad windows overlooking a landscaped lawn and mature trees.
Open-plan living room with a white sectional, vaulted ceiling, stone fireplace, and mezzanine railing.
Double-height living room with a white sectional, stone fireplace wall, hardwood floors, and open staircase.
Open-plan dining area with built-in cabinetry, hardwood floors, and sliding doors to a covered deck.
Open-plan dining room with a long wooden table, dark chairs, and leafy views through large windows.
Bathroom vanity with a rounded mirror, brass fixtures, and blue-gray veined stone accent wall.
Modern kitchen with warm wood cabinets, a large cooktop island, and dining area opening to a patio.
Modern kitchen with warm wood cabinets, a central cooktop island, and a wide window above the sink.
Modern kitchen with warm wood cabinets, dark stone counters, and a central island with a gas cooktop.
Dining room with a dark table and chairs, opening onto a deck through tall windows.
Laundry room with washer and dryer, utility sink, light cabinets, and a large window overlooking trees.
Furnished bedroom with a stone fireplace, blue chairs, skylight, and loft railing
Walk-in closet with a central drawer island, extensive clothing storage, and hardwood floors.
Modern bathroom with a freestanding soaking tub between dark double vanities and a patterned accent wall.
Bathroom with a glass-enclosed marble shower, built-in bench, and high windows with blinds.
Interior staircase with a curved wood handrail, hardwood floors, and a sculpture beneath the stairs.
Two-story entry foyer with a sculptural chandelier, wood front door, and upper landing.
Living room with a stone fireplace, vaulted ceiling, and floor-to-ceiling windows overlooking the backyard.
Bedroom with a dark platform bed, skylight, and desk chairs beside a window overlooking trees.
Modern bathroom with a dark wood vanity and spacious glass-enclosed tiled shower.
Furnished bedroom with a blue throw on the bed and leafy trees visible through a wide window.
Bathroom with marble double vanity, dark cabinetry, and a large angular window.
Lower-level living room with a white sectional, patterned rug, and sliding doors to a tree-lined deck.
Living room with a white sectional, fireplace, foosball table, and wide windows overlooking greenery.
Workspace with mirrored walls, pale wood counters, a sink, dishwasher, and computer equipment.
Recreation room with a burgundy pool table, wood floors, built-in bookcase, and large windows.
Bedroom with a large bed, pale blue walls, mirrored closet doors, and framed artwork above the headboard.
Bathroom with mirrored vanity, glass shower, and toilet against gray patterned wallpaper.
Home gym with mirrored walls, exercise balls, weights, and strength-training equipment.
Furnished wood deck with cushioned seating beneath a large awning, overlooking leafy trees.
Furnished deck beside a brick house, with black railings and a raised upper deck.
Furnished deck with beige seating overlooking a leafy wooded yard.
Furnished deck with a retractable awning, white lounge seating, and a wooded backdrop.
Furnished deck overlooking trees, with beige lounge seating and a large retractable awning.
Brick home with multiple decks overlooking a broad green lawn and stone terrace.
Aerial view of a brick home among mature trees, with a curved stone walkway and pond nearby.
Aerial view of a modern home amid mature trees, landscaped grounds, and a pond.
Aerial view of a large home with outdoor decks, landscaped gardens, and a curving driveway.
Aerial view of a wooded home with expansive decks, landscaped lawn, and curving driveway.
Aerial view of homes on a tree-lined street beside a pond.
Pocket Listing

3075 Chestnut Run Dr

3075 Chestnut Run Drive, Bloomfield Twp, MI 48302

Extraordinary Chestnut Run estate desgined by DesRosiers and built by TSA, set ona a lush and private acre+ lot within the highly sought-after Bloomfield Hills School District. Offering over 7,000 sq ft of light-filled living space, the architectural masterpiece features soaring ceilings dramatic walls of glass, and signature modern elegance throughtout. 

The stunning island kitchen is appointed with European cabinetry, granite surfaces, Sub-Zero appliances, Wolf gas range, BlueStar double ovens, Thermador vent hood, and a newly designed walk-in pantry. An updated half bath and office nook on the main level add both style and functionality.  The ultra-luxurious first-floor primary suite showcases a newly remodeled spa-inspired bath with heated floors, soaking tub, double shower, bidet water closet, custom California walk-in closet, and private loft retreat ideal for an officer, nursery or sitting area. Upstairs features two spacious updated ensuite bedrooms.

Designed for elevated entertaining and multi-generational living, the walk-out lower level offers an expansive rec room, bar/kitchenette, gymnasium, generous storage, and a private in-law/guest suite with full bath.  Additional luxury features include all-new Trex decking, task and accent lighting, new roof, whole house generator, wine coolers on both levels, motorized blinds, Marygrove awning and new Weather Guard sliders.  A rare offering blending timeless architecture with modern luxury. 

4
beds

5
baths

Features & Amenities

Interior

  • total bedrooms4
  • Total bathrooms5
  • full bathrooms4
  • half bathroom1

Area & Lot

  • Status Pocket Listing
  • Architecture StylesContemporary, Modern
  • School DistrictBloomfield Hills

Exterior

  • Garage Space3

Where Expertise Meets Home

Whether you're buying or selling, trust Kelley Merritt to guide you through every step of the process with expert knowledge, personalized service, and a commitment to achieving your real estate goals.

Follow Me on Instagram